
New Construction - Primary on Main





Address
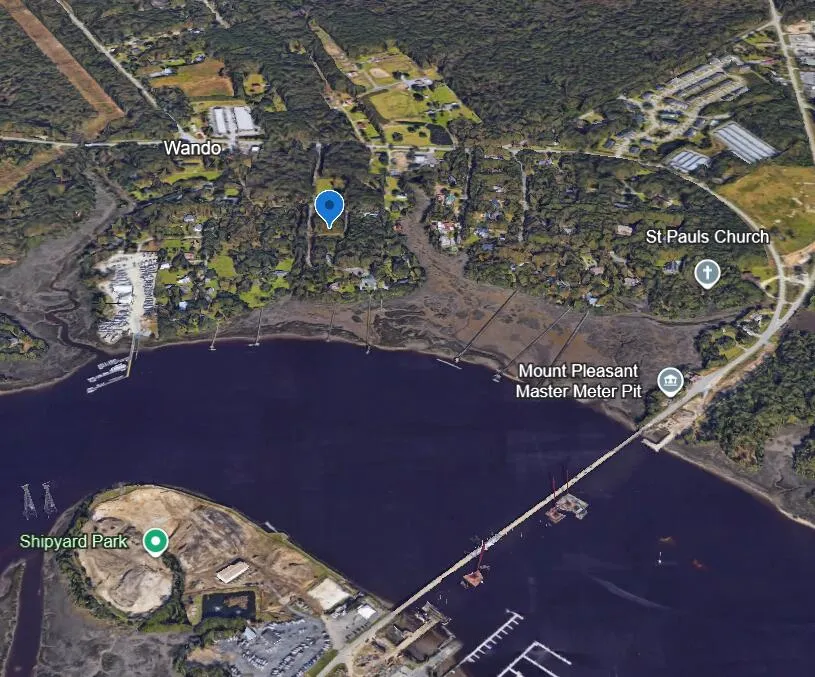
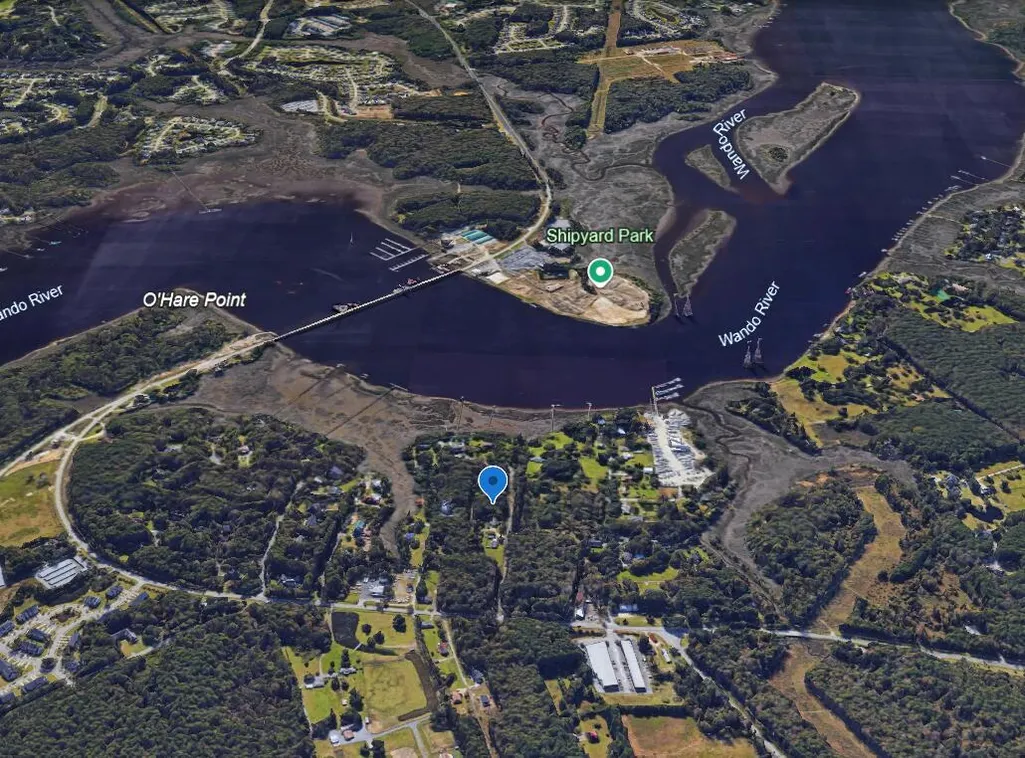
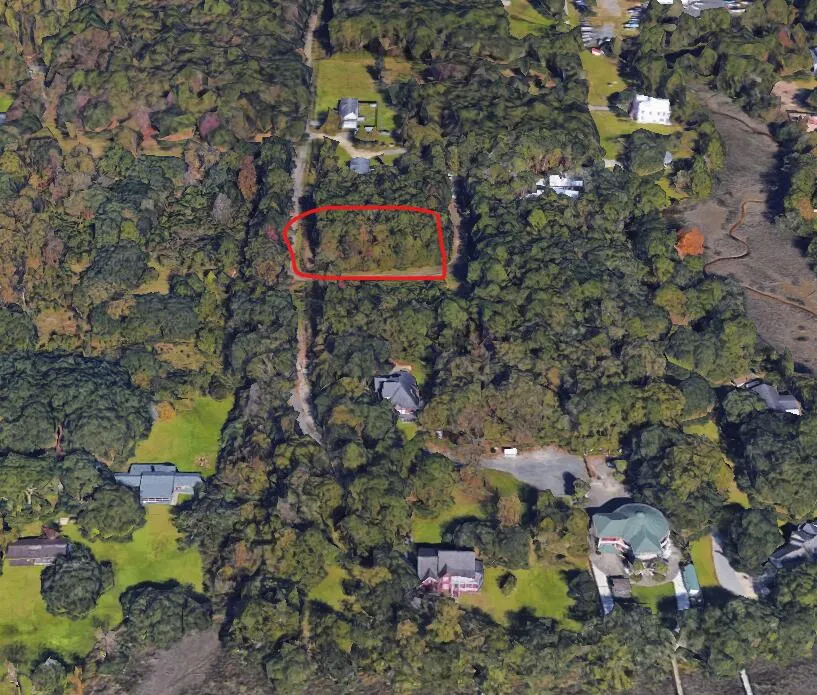
140 Oakview Lane, Wando, SC
Price
$ 1,549,000
Property Attributes
- MLS#26024647
- TypeSingle Family
- Listing Status Active
- CountyBerkeley
- CityWando
- Area78 - Wando-Cainhoy
- NeighborhoodNone
- Zip29492
- StyleTraditional
- Year Built2026
- Price$ 1,549,000
- Bedrooms5
- Full Bathrooms4
- Half Bathrooms1
- Sqr Footage3550
- Lot Size0.8 Acres
Data Source:
Charleston Trident MLS (CTARMLS)
Property Description
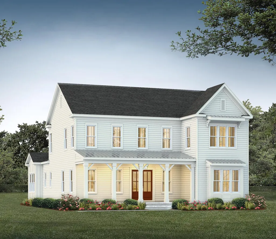
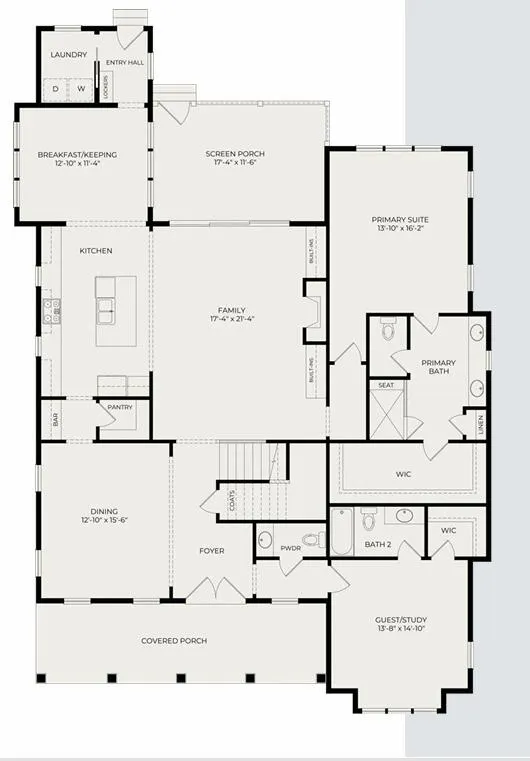
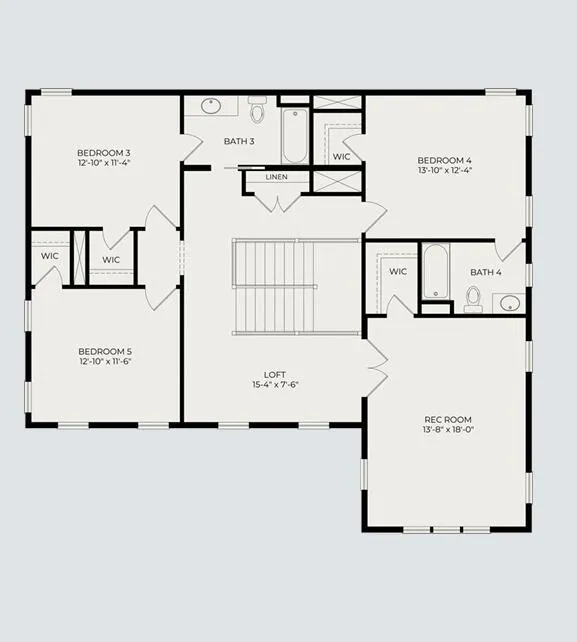
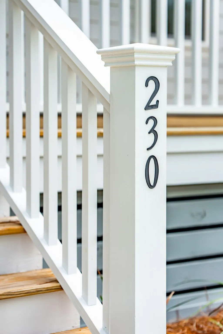
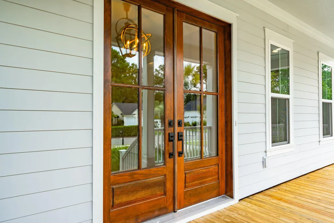
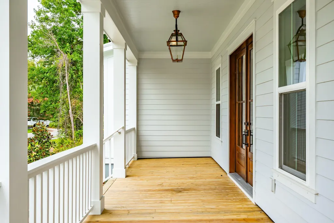
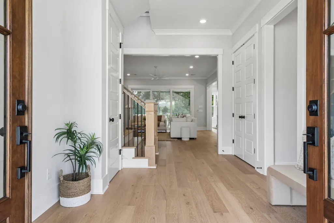
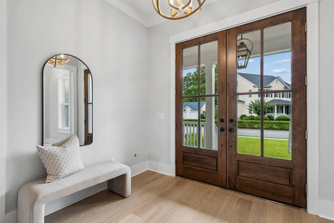
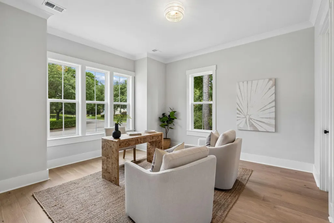
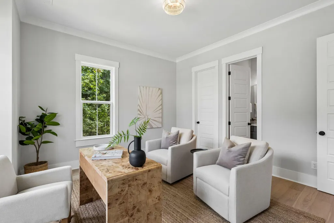
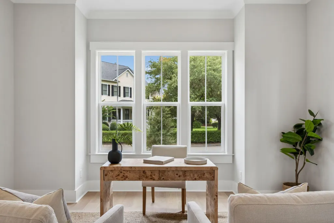
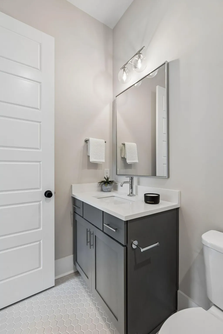
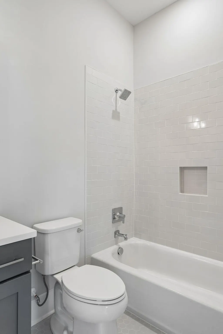
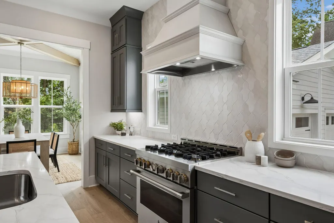
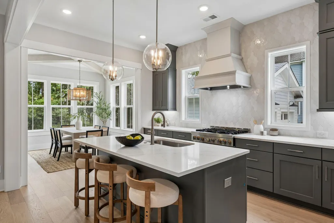
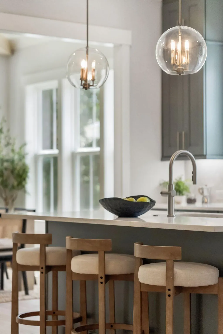
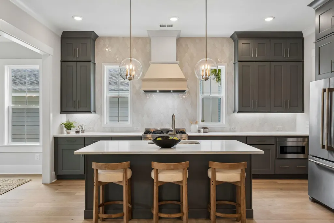
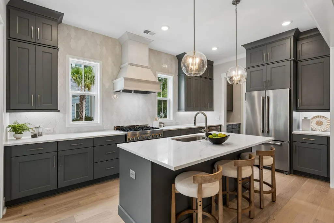
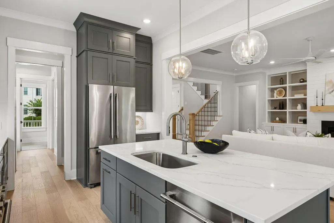
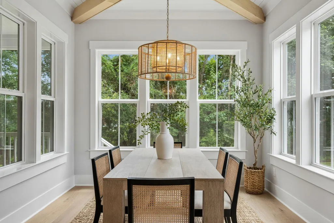
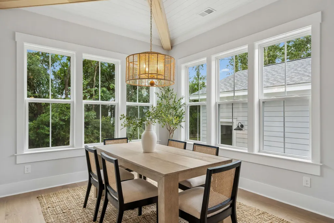
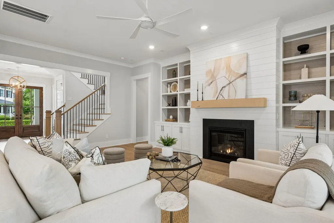
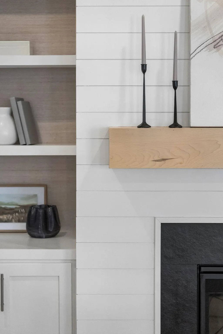
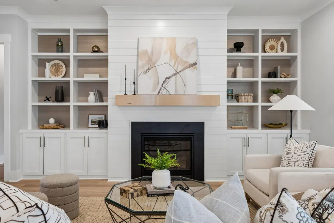
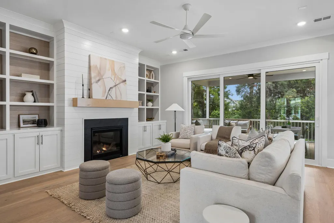
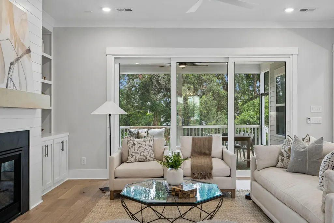
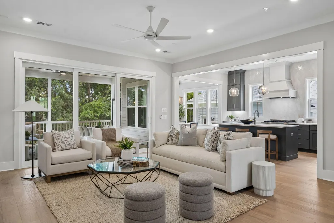
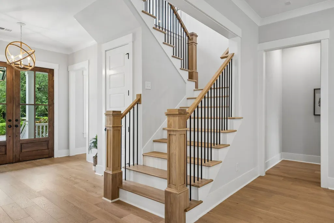
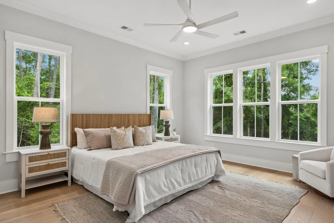
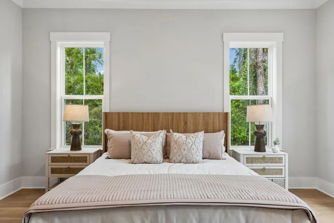
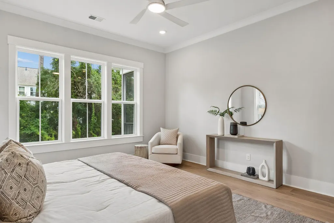
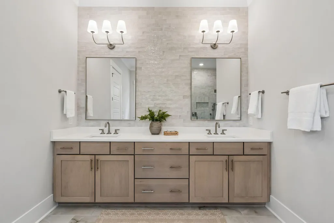
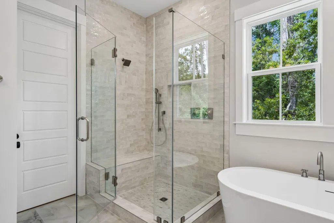
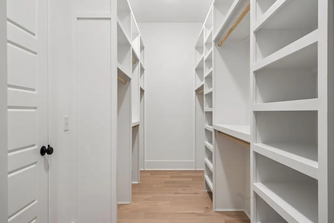
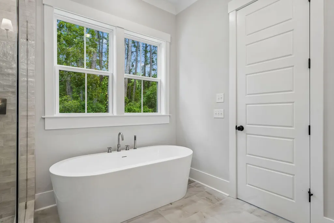
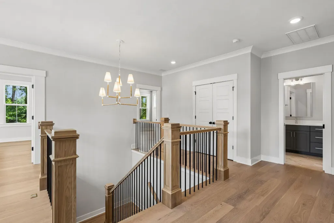
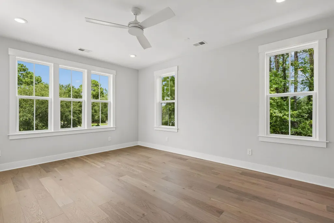
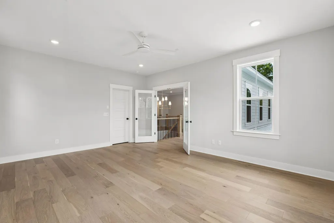
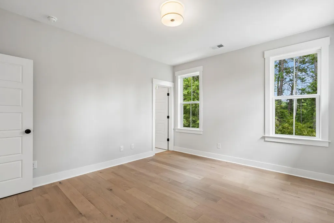
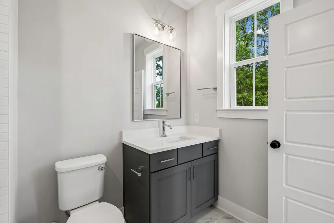
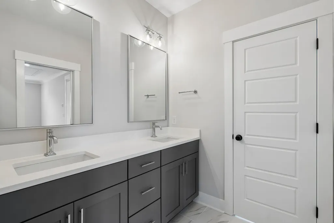
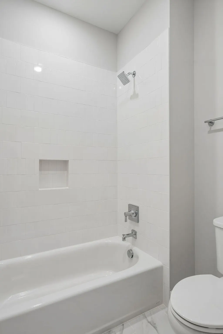
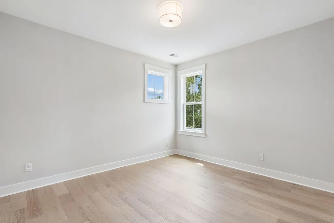
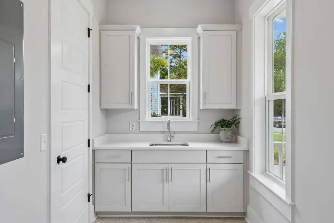
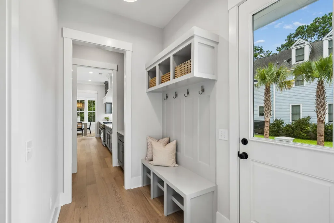
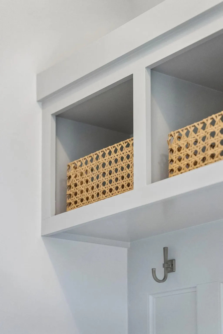
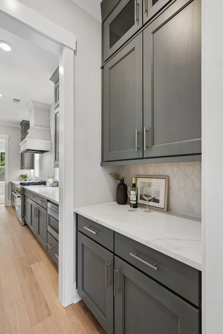
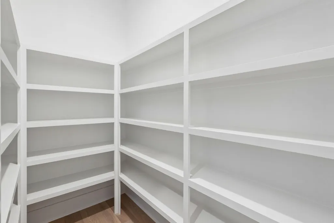
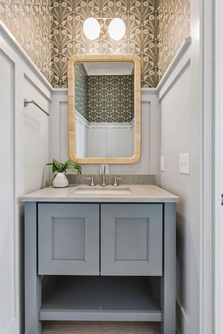
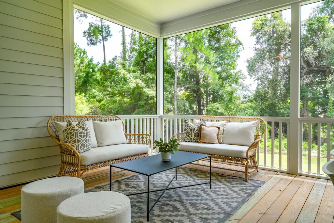
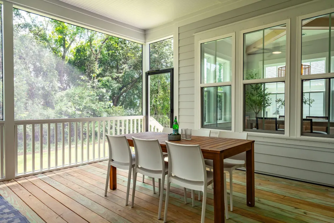
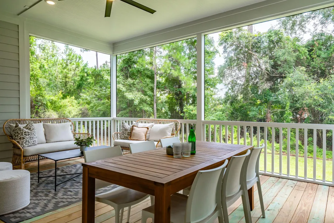
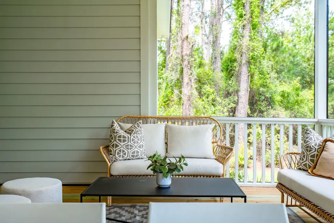
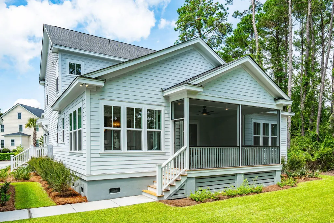
Beautiful NEW CONSTRUCTION on a large private wooded lot near the Wando River. Discover modern Lowcountry living in this stunning new home currently under construction. Featuring 5 bedrooms, 4 baths, a loft, and a recreation room, this spacious design offers comfort and versatility. The open-concept layout includes a chef's kitchen, bright living areas, and high-end finishes throughout. The primary suite on the main level boasts a spa-inspired bath and generous walk-in closet. Located just minutes from Mount Pleasant and Charleston, enjoy convenience, style, and the charm of coastal South Carolina living. Photos are of a similar home nearby.
| Elementary School | Middle School | High School |
|---|---|---|
| Philip Simmons Elementary School | Philip Simmons Middle School | Philip Simmons High School |
| Price History | |
|---|---|
| 9/1/2026 | Listed $1,549,000 |
General Features
| County | Berkeley |
|---|---|
| Property Type | Residential |
| Subdivision Name | None |
| Status | Active |
| Directions | :turn On Oakview Ln. From Clements Ferry Rd. (do Not Take Rivers Edge Way). Turn Left On Creekfront Ln. After You Turn Left, The House Is On The Left. |
| High School | Philip Simmons |
| City | Wando |
| MLS Area | 78 - Wando/Cainhoy |
| Lot Size Units | Acres |
| Lot Size Square Feet | 34848 |
| Elementary School | Philip Simmons |
| Middle/Junior High School | Philip Simmons |
| Building Area Units | Square Feet |
| Standard Status | Active |
| Utilities | Dominion Energy |
| Sewer | Septic Tank |
| Heating | Electric,Heat Pump |
| Cooling | Central Air |
| Roof | Architectural,Fiberglass |
| Garage Spaces | 2 |
| Construction Materials | Cement Siding |
| Year Built | 2026 |
| New Construction | true |
| Garage Y/N | true |
| Other Structures | No |
| Patio/Porch Features | Front Porch,Screened |
| Architectural Style | Traditional |
| Stories Count | 2 |
| Levels | Two |
| Property Subtype | Single Family Detached |
| Full Baths | 4 |
| Carport Y/N | false |
| Property Attached Y/N | false |
| Primary Bedroom Level | Lower |
| Attached Garage | false |
Interior Features
| Interior Amenities | Ceiling - Smooth,High Ceilings,Kitchen Island,Walk-In Closet(s),Family,Loft,Media,Separate Dining |
|---|---|
| Air Conditioning Y/N | true |
| Heating Y/N | true |
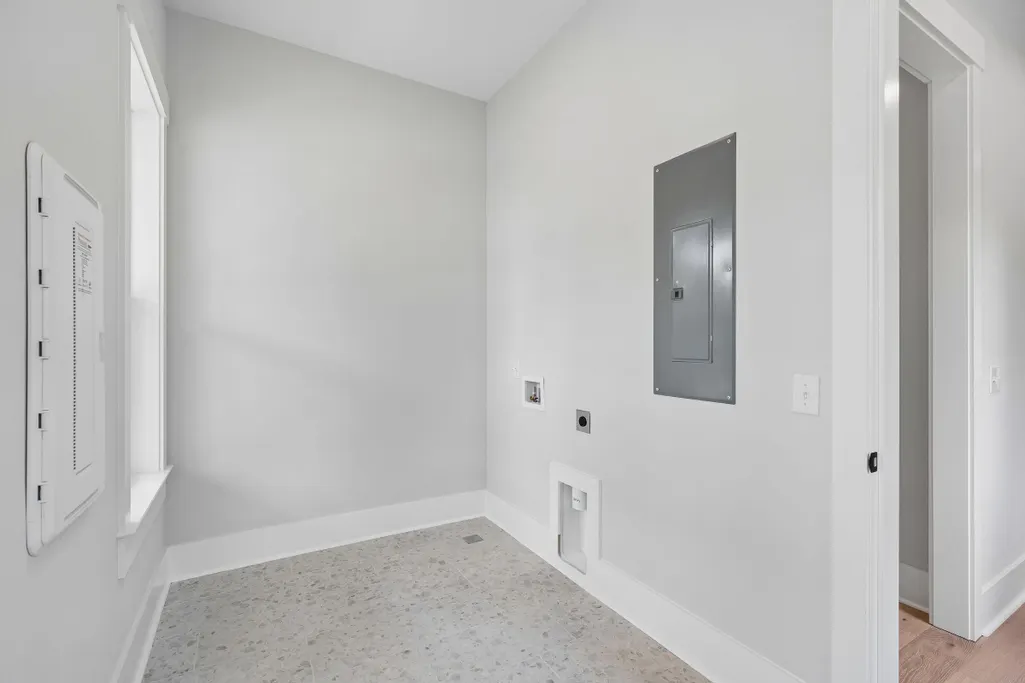
| Laundry Features | Washer Hookup,Laundry Room |
| Total Bedrooms | 5 |
| Fireplace Y/N | true |
| Half Baths | 1 |
| Room Type | Family,Laundry,Loft,Media,Separate Dining |
| Primary Bedroom Features | Walk-In Closet(s) |
| Flooring | Ceramic Tile,Wood |
| Fireplace Features | Family Room |
Exterior Features
| Lot Size Area | 0.8 |
|---|---|
| Lot Size Acres | 0.8 |
| Lot Features | .5 - 1 Acre,Corner Lot,Graded,Wooded |
| Parking Features | 2 Car Garage,Detached |
| Water Source | Private |
| Foundation Details | Raised Slab |
| Building Area Total | 3550 |
| Covered Spaces | 2 |
| Total Parking | 2 |
Amenities
- Foreclosure
- Views
- Short Sale
- New Construction
- Adult 55+
- Lease To Own
- No HOA Fees
- Furnished
- Primary On Main
- Air Conditioning
- Seller Finance
- Green
- Fixer Upper
- Horse
- Golf
- Fireplace
- Deck
- Garage
- Basement
- Pool
Property vs Single Family Average in 29492
Price
Year Built
 The data relating to real estate for sale on this web site comes in part from the Broker Reciprocity Program of Charleston Trident Association of REALTORS® -- All information deemed reliable but not guaranteed. All properties are subject to prior sale, change or withdrawal. Neither listing broker(s) or information provider(s) shall be responsible for any typographical errors, misinformation, misprints and shall be held totally harmless. Listing(s) information is provided for consumer's personal,
