
Primary on Main - Eco Friendly


Address
8780 Palmetto Road, Edisto Island, SC
Price
$ 1,295,000
Property Attributes
- MLS#26024836
- TypeSingle Family
- Listing Status Active
- CountyColleton
- CityEdisto Island
- Area82 - CLN - Colleton County
- NeighborhoodThe Neck
- Zip29438
- StyleTraditional
- Year Built1984
- Price$ 1,295,000
- Bedrooms4
- Full Bathrooms4
- Half Bathrooms1
- Sqr Footage3008
- Lot Size2.7 Acres
Data Source:
Charleston Trident MLS (CTARMLS)
Property Description
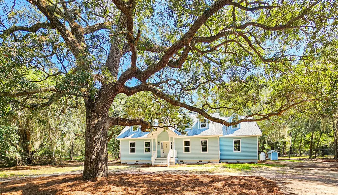
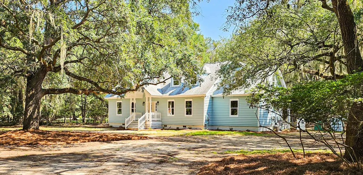
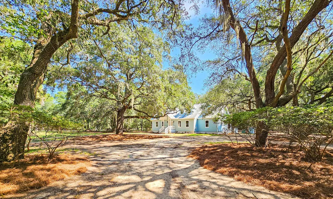
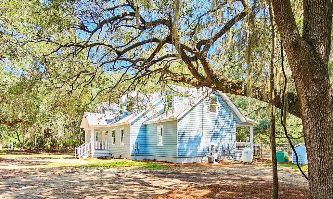
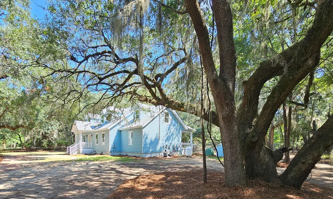
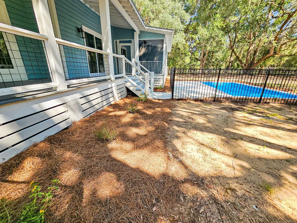
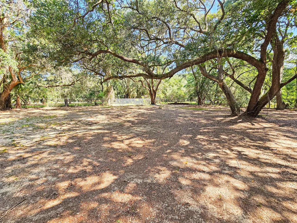
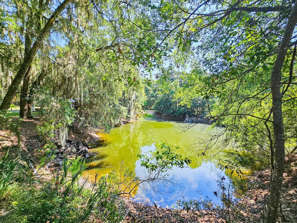
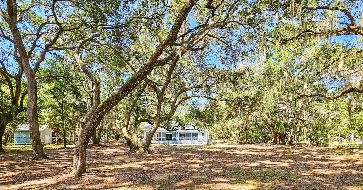
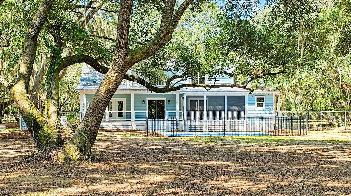
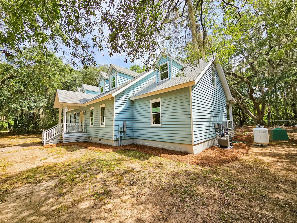
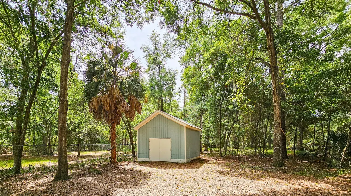
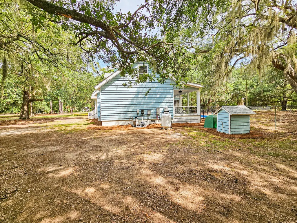
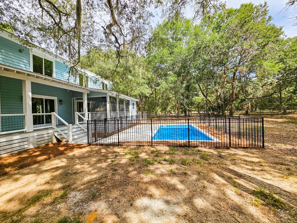
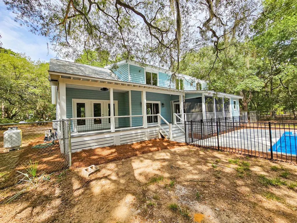
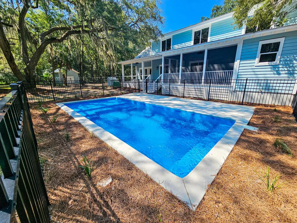
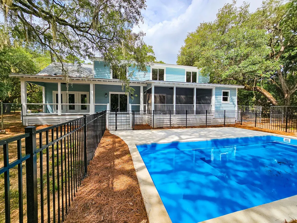
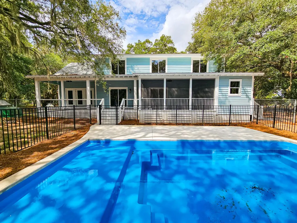
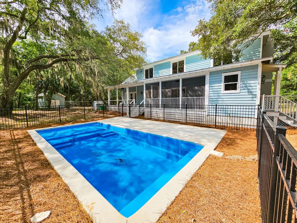
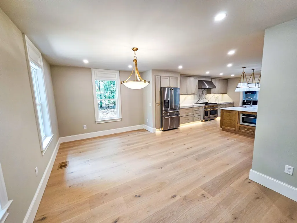
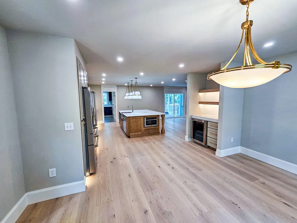
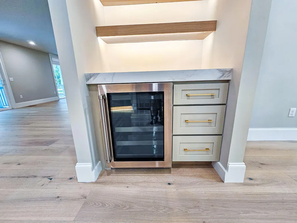
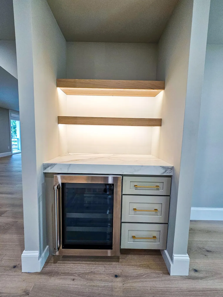
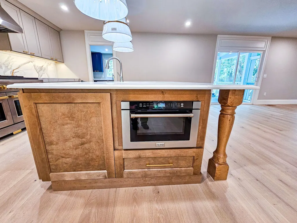
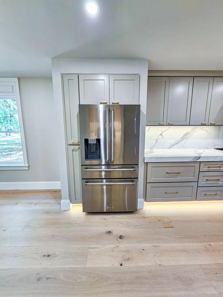
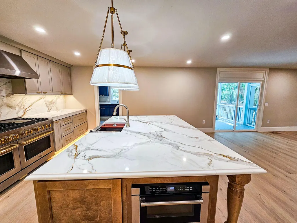
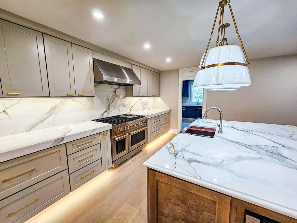
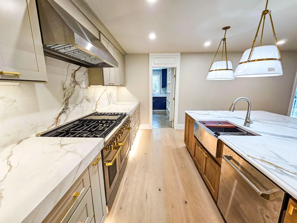
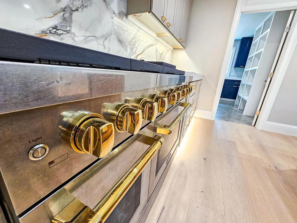
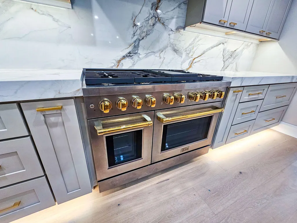
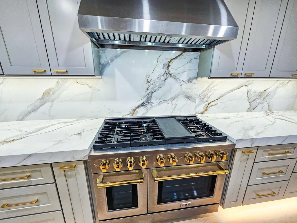
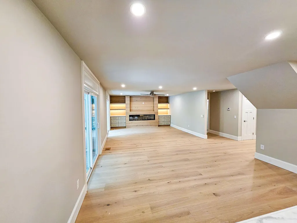
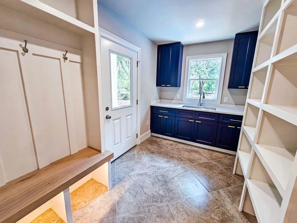
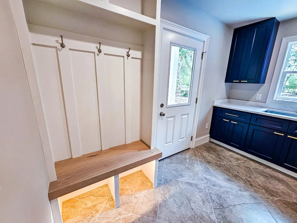
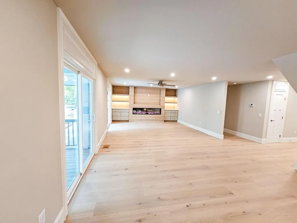
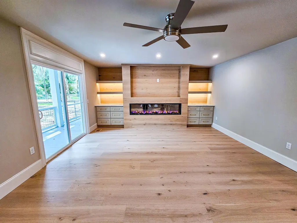
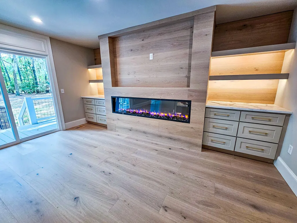
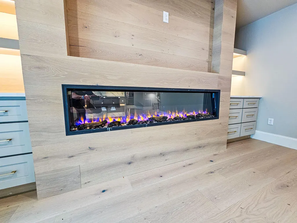
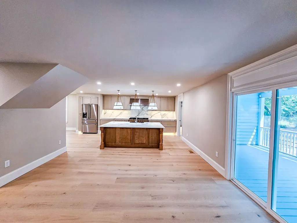
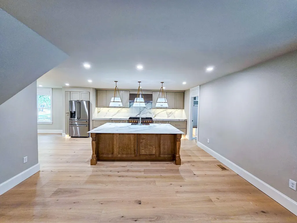
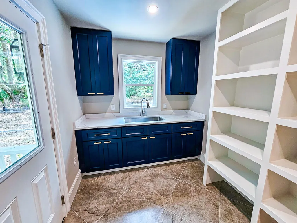
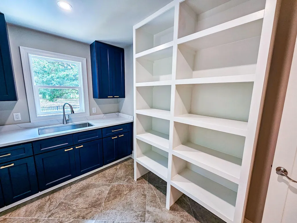
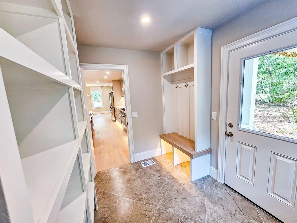
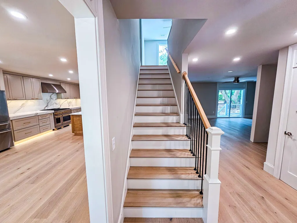
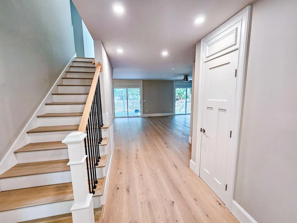
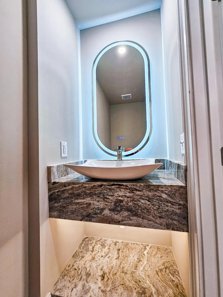
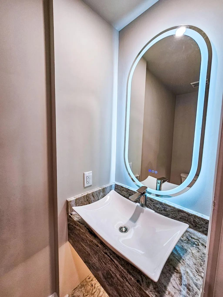
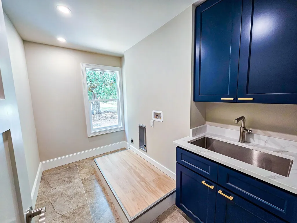
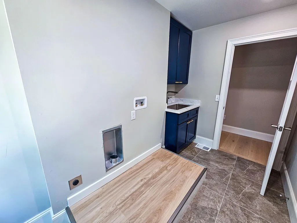
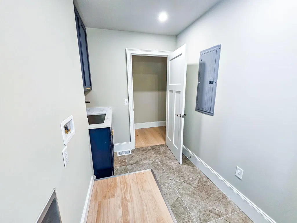
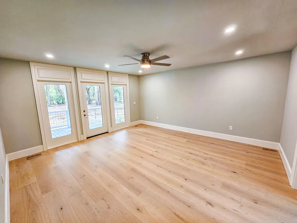
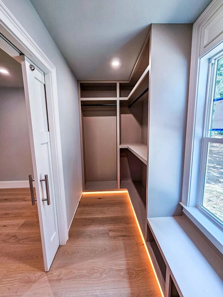
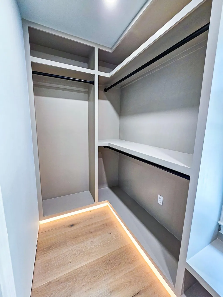
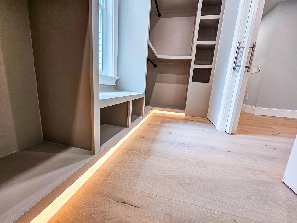
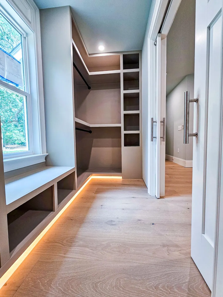
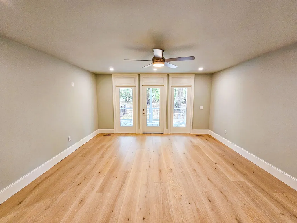
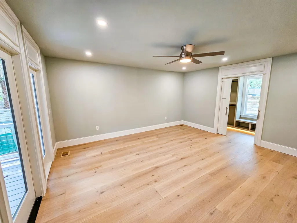
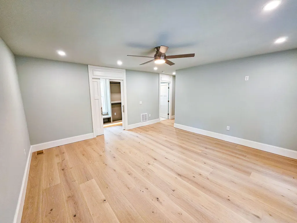
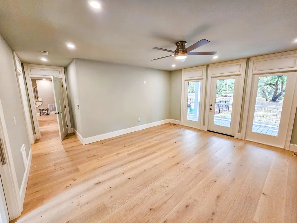
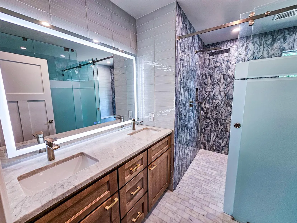
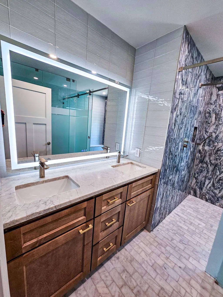
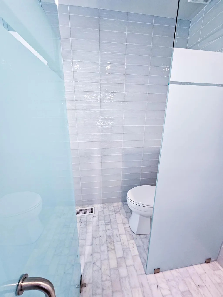
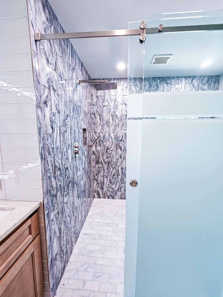
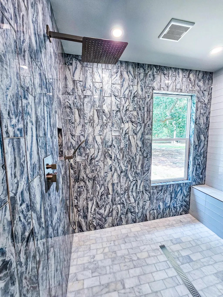
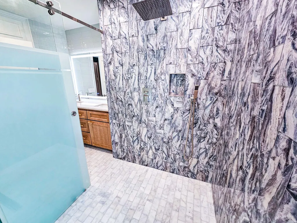
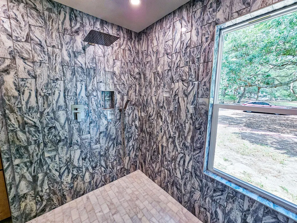
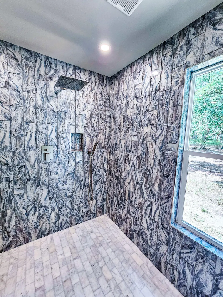
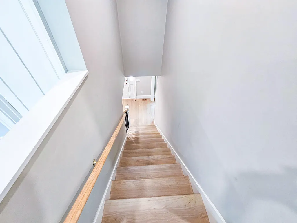
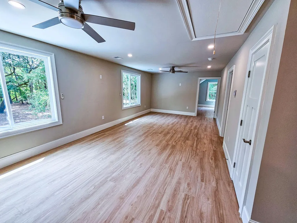
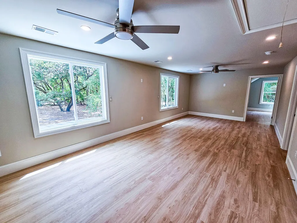
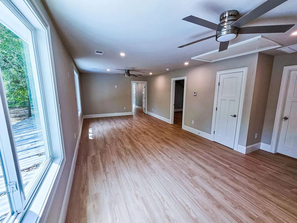
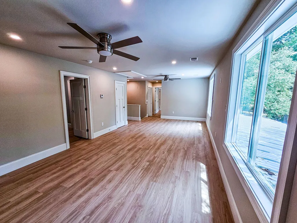
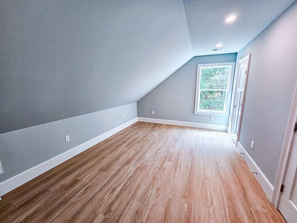
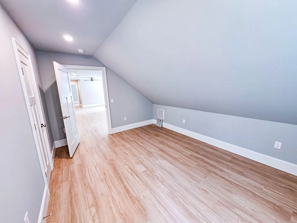
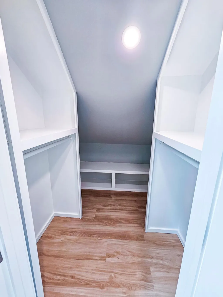
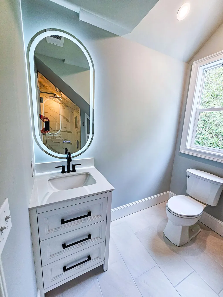
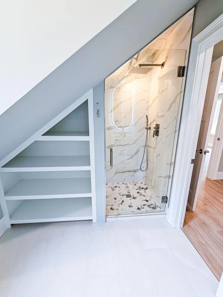
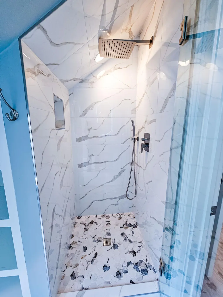
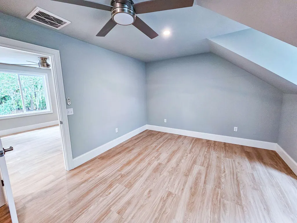
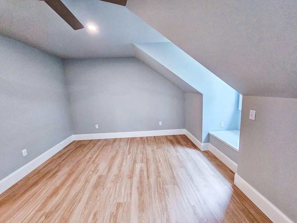
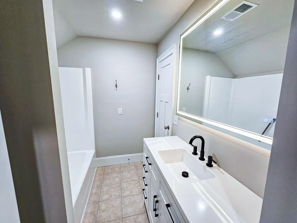
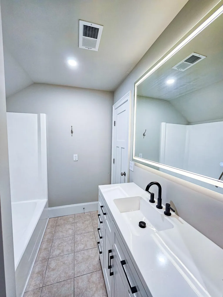
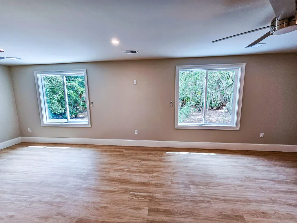
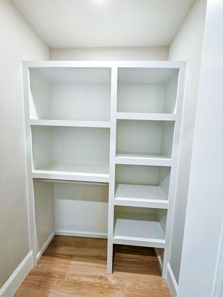
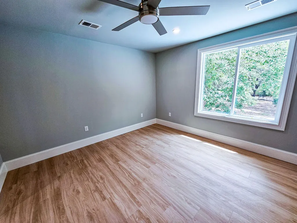
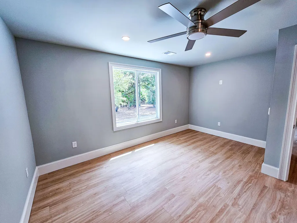
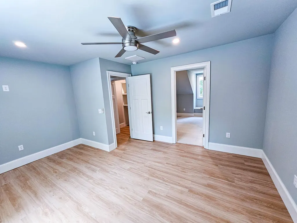
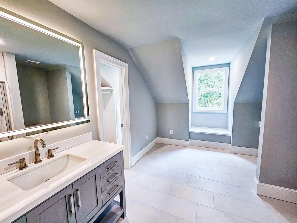
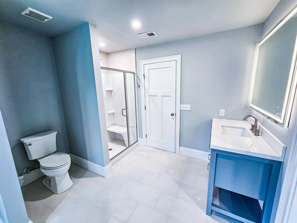
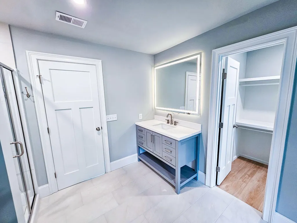
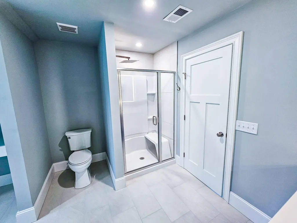
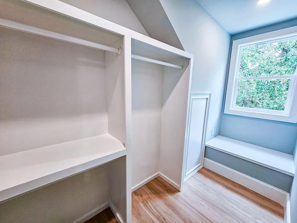
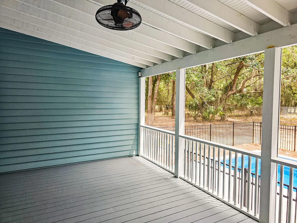
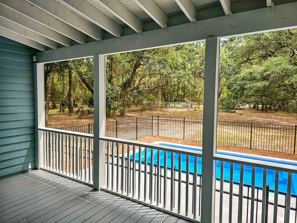
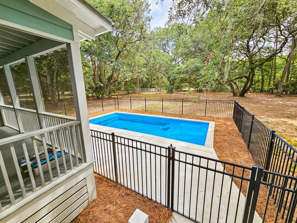
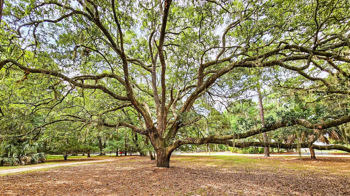
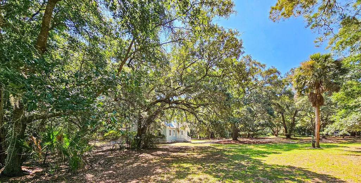
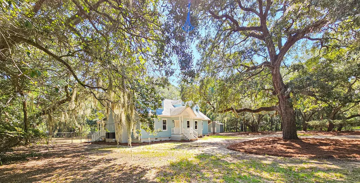
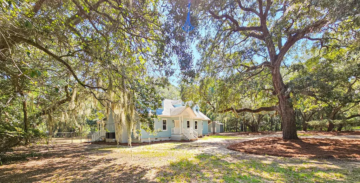
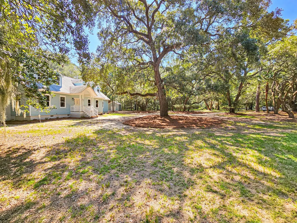
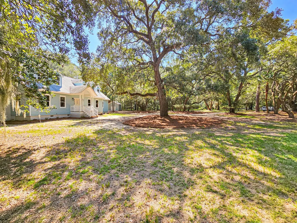
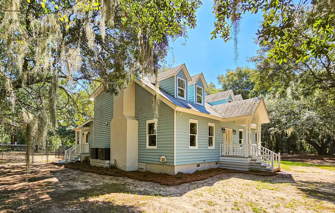
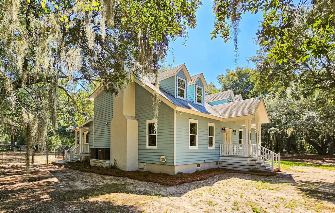
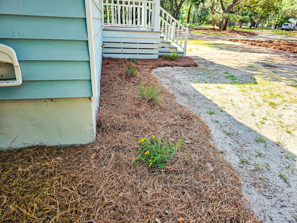
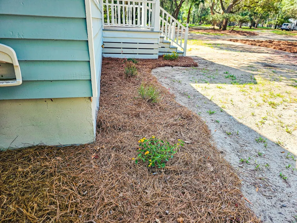
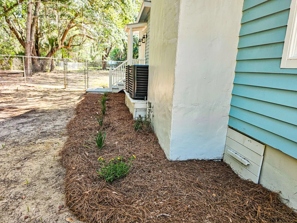
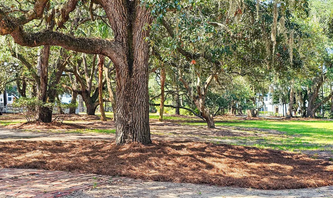
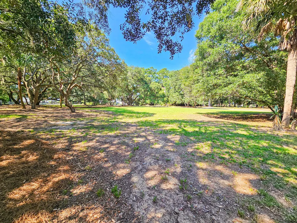
Your Coastal Island Retreat Awaits! Rarely do you find this much space, privacy, and luxury all in one place. Situated on a remarkable 2.70-acre corner lot in The Neck Subdivision, this beautifully upgraded two-story island home offers 3,008 square feet, 4 bedrooms, and 4.5 baths, along with a private swimming pool and exceptional outdoor living.Step inside and you'll immediately see the attention to detail. Beautiful white oak flooring, smooth ceilings, new windows and sliding glass doors, and LED lighting create a fresh, inviting feel throughout. Major improvements include new HVAC and ductwork, a Rinnai tankless water heater, copper gas lines, LP gas tank, and upgraded electrical service. At the heart of the home is an impressive Great Room featuring a dramatic 78-inch Scion electricfireplace, custom cabinetry, and built-in entertainment center--the perfect gathering place for family and friends. The custom-designed kitchen is made for someone who loves to cook and entertain. Featuring Florence Honey Shaker cabinetry, under-cabinet lighting, premium ZLINE stainless steel appliances, a 48-inch eight-burner gas range, and luxury workstation sink, this kitchen combines beauty with serious functionality. A spacious dining room with beverage center makes entertaining even easier. The first-floor Primary Suite provides a private retreat with a custom closet system and spa-inspired bath featuring a frameless glass, tiled walk-in shower. There's no shortage of storage or functional space, with a walk-in mudroom/storage pantry and dedicated laundry room. Covered and screened porches extend the living space outdoors and provide the perfect setting for enjoying the relaxed island lifestyle. And when it's time to unwind, step outside to your own private in-ground swimming pool, surrounded by aluminum fencing and plenty of room to enjoy the 2.70-acre property. With extensive upgrades, custom finishes, generous acreage, a private pool, and over 3,000 square feet of living space, this is more than a home--it's your opportunity to enjoy island living without giving up space, comfort, or luxury. Come experience this exceptional island retreat for yourself--schedule your private showing today before it's gone!
| Elementary School | Middle School | High School |
|---|---|---|
| Edisto Beach Elementary Elementary School | Colleton Middle School | Colleton High School |
| Price History | |
|---|---|
| 9/2/2026 | Listed $1,295,000 |
General Features
| County | Colleton |
|---|---|
| Property Type | Residential |
| Subdivision Name | The Neck |
| Status | Active |
| Directions | Traveling From Walterboro, Follow Sc-64 E, Us-17 N And Sc-174 To Palmetto Rd In Edisto Island Approx.52 Min (44.5 Mi) Turn Right Onto Palmetto Rd. Approx. 5 Min, Your Destination Will Be On The Right At The White Picket Entrance Gates. 8780 Palmetto Rd Edisto Island, Sc 29438. |
| High School | Colleton |
| City | Edisto Island |
| MLS Area | 82 - CLN - Colleton County |
| Lot Size Units | Acres |
| Lot Size Square Feet | 117612 |
| Elementary School | Edisto Beach Elementary |
| Middle/Junior High School | Colleton |
| Building Area Units | Square Feet |
| Standard Status | Active |
| Utilities | Dominion Energy |
| Sewer | Septic Tank |
| Heating | Central,Electric,Heat Pump |
| Cooling | Central Air |
| Construction Materials | Vinyl Siding |
| Year Built | 1984 |
| Community Features | Boat Ramp |
| New Construction | false |
| Garage Y/N | false |
| Other Structures | No |
| Patio/Porch Features | Screened,Porch |
| Architectural Style | Traditional |
| Stories Count | 2 |
| Levels | Two |
| Property Subtype | Single Family Detached |
| Full Baths | 4 |
| Carport Y/N | false |
| Property Attached Y/N | false |
| Primary Bedroom Level | Lower |
| Pool Features | In Ground |
| Energy Efficient | HVAC |
Interior Features
| Interior Amenities | Beamed Ceilings,Ceiling - Cathedral/Vaulted,Ceiling - Smooth,High Ceilings,Kitchen Island,Walk-In Closet(s),Wet Bar,Ceiling Fan(s),Eat-in Kitchen,Family,Entrance Foyer,Pantry,Separate Dining |
|---|---|
| Air Conditioning Y/N | true |
| Heating Y/N | true |
| Laundry Features | Electric Dryer Hookup,Washer Hookup,Laundry Room |
| Total Bedrooms | 4 |
| Fireplace Y/N | true |
| Half Baths | 1 |
| Room Type | Eat-In-Kitchen,Family,Foyer,Laundry,Pantry,Separate Dining |
| Primary Bedroom Features | Ceiling Fan(s),Garden Tub/Shower,Outside Access,Walk-In Closet(s) |
| Flooring | Ceramic Tile,Luxury Vinyl,Wood |
| Fireplace Features | Family Room,One,Other |
| Window Features | ENERGY STAR Qualified Windows |
| Total Fireplaces | 1 |
Exterior Features
| Lot Size Area | 2.7 |
|---|---|
| Lot Size Acres | 2.7 |
| Lot Features | 2 - 5 Acres,Corner Lot,Interior Lot,Wooded |
| Parking Features | Detached,Off Street |
| Water Source | Private,Well |
| Foundation Details | Crawl Space |
| Building Area Total | 3008 |
| Exterior Amenities | Stoop |
| Fencing | Chain Link,Wrought Iron,Partial,Rear Only,Wood |
| Lot Dimensions | 404x206x329x394 |
Amenities
- Foreclosure
- Views
- Short Sale
- New Construction
- Adult 55+
- Lease To Own
- No HOA Fees
- Furnished
- Primary On Main
- Air Conditioning
- Seller Finance
- Green
- Fixer Upper
- Horse
- Golf
- Fireplace
- Deck
- Garage
- Basement
- Pool
Property vs Single Family Average in 29438
Price
Year Built
 The data relating to real estate for sale on this web site comes in part from the Broker Reciprocity Program of Charleston Trident Association of REALTORS® -- All information deemed reliable but not guaranteed. All properties are subject to prior sale, change or withdrawal. Neither listing broker(s) or information provider(s) shall be responsible for any typographical errors, misinformation, misprints and shall be held totally harmless. Listing(s) information is provided for consumer's personal,
