
Address
200 Wickford, Summerville, SC
Price
$ 380,000
Property Attributes
- MLS#26025111
- TypeSingle Family
- Listing Status Active
- CountyDorchester
- CitySummerville
- Area62 - Summerville-Ladson-Ravenel to Hwy 165
- NeighborhoodGahagan
- Zip29485
- StyleTraditional
- Year Built1992
- Price$ 380,000
- Bedrooms4
- Full Bathrooms2
- Half Bathrooms1
- Sqr Footage2025
- Lot Size0.26 Acres
Data Source:
Charleston Trident MLS (CTARMLS)
Property Description
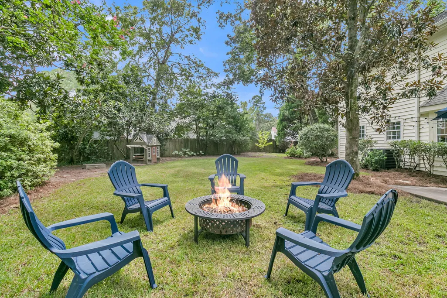
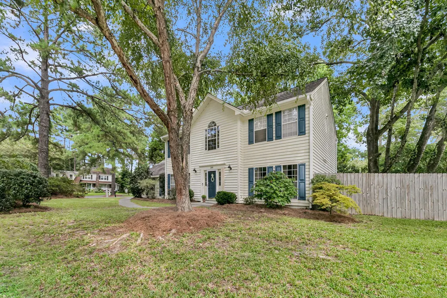
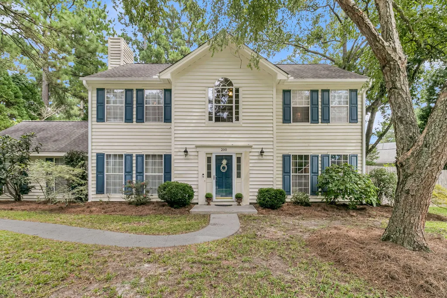
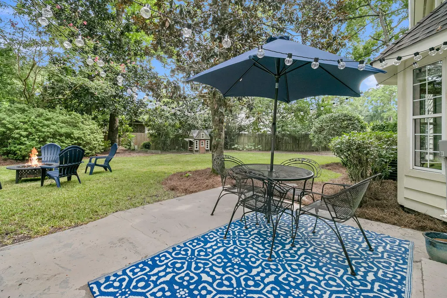
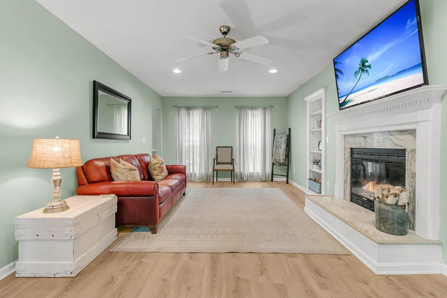
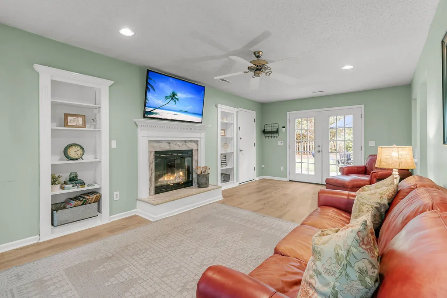
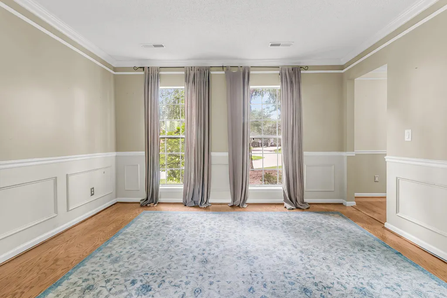
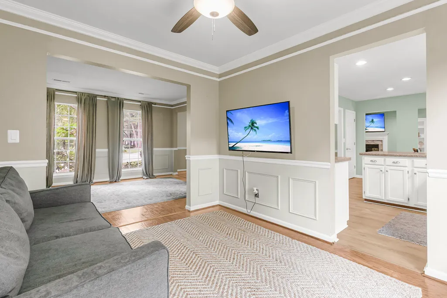
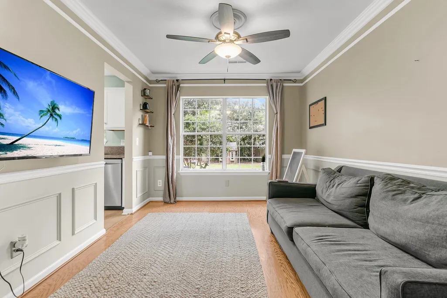
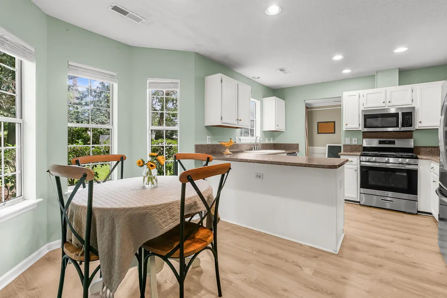
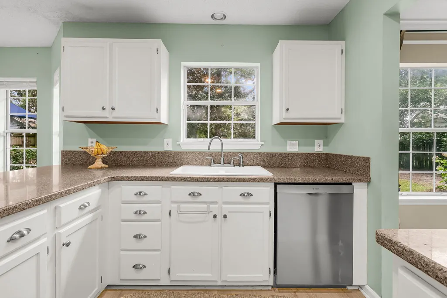
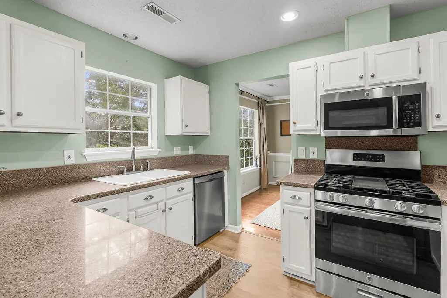
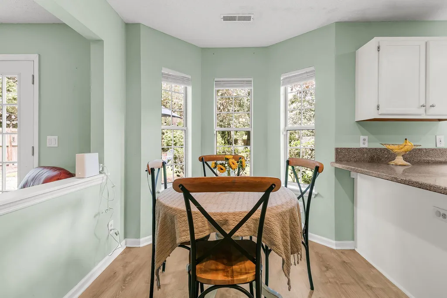
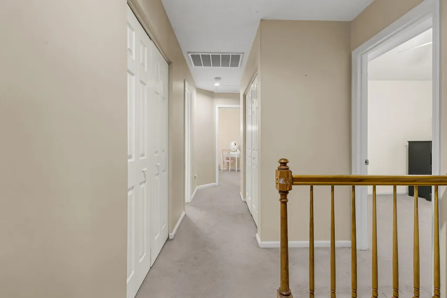
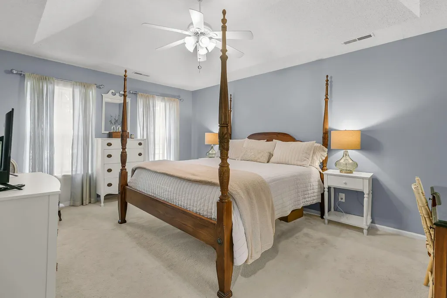
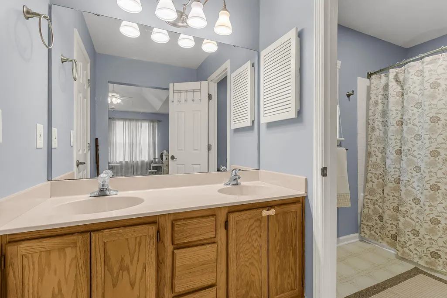
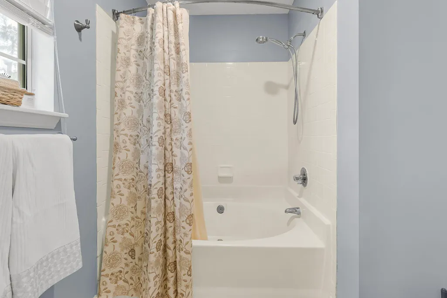
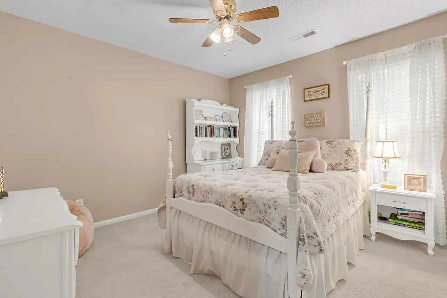
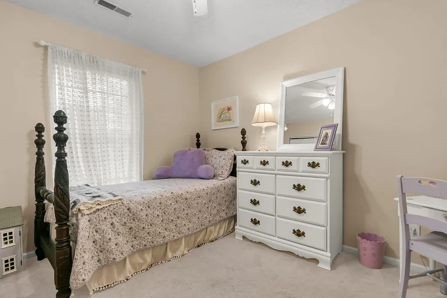
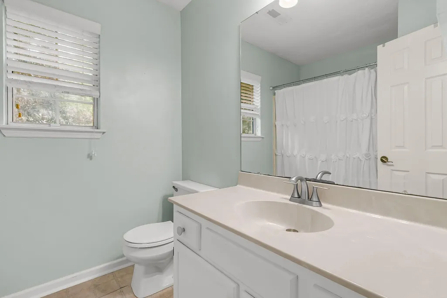
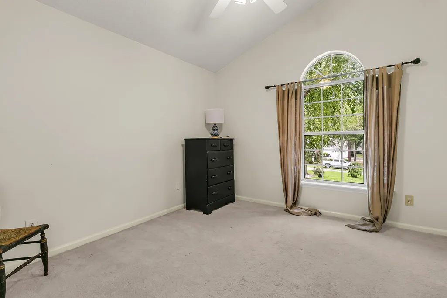
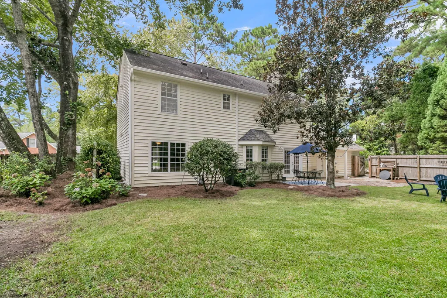
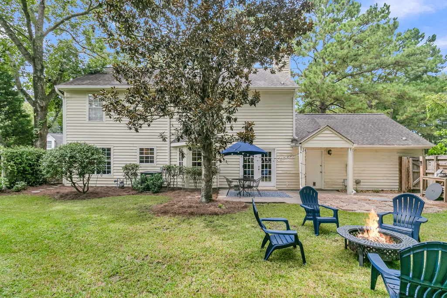
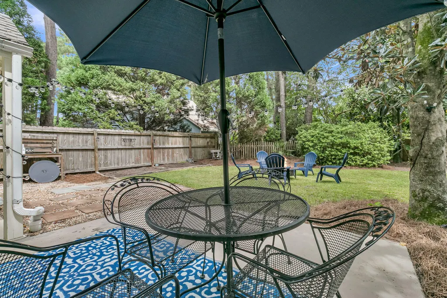
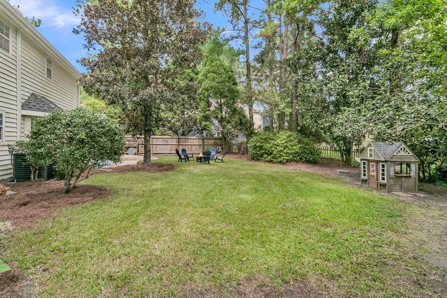
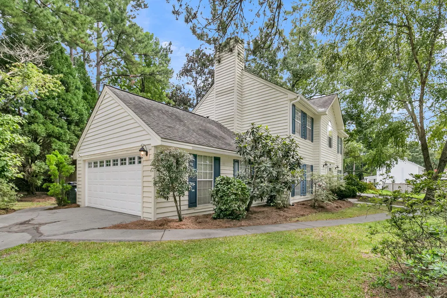
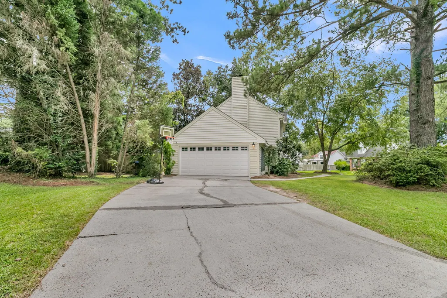
Tucked away on a premium corner cul-de-sac lot in the established Gahagan neighborhood, this 4-bedroom home offers the perfect blend of a functional layout and an unbeatable backyard. Step inside to a classic foyer with hardwood floors, flanked by a formal dining room featuring elegant crown molding and picture-frame wainscoting, and a separate study/office. The spacious family room boasts durable LVP flooring, a cozy wood-burning fireplace with a marble surround, and custom built-in bookcases. French doors open directly to your outdoor oasis. The bright kitchen features timeless white cabinetry, stainless steel appliances, a gas range, a breakfast bar, and a charming bay window & breakfast nook overlooking the grounds. All four bedrooms are conveniently located upstairs alongside thelaundry room. The owner's suite serves as a peaceful retreat with a tray ceiling, walk-in closet, double vanity, and a relaxing garden tub, while a secondary front bedroom showcases a striking vaulted ceiling and a Palladian window. Outside, the fully fenced and highly private backyard is built for entertaining, complete with a massive level lawn, patio, dedicated fire pit area, ambient string lighting, and mature landscaping. Practical highlights include a new HVAC installed in 2026, an attached side-load two-car garage, and an extra-long driveway for ample parking. The prime location can't be beat as you are just minutes from historic downtown Summerville, right around the corner from great shopping and restaurants and convenient to I-26!
| Elementary School | Middle School | High School |
|---|---|---|
| Spann Elementary School | Alston Middle School | Summerville High School |
| Price History | |
|---|---|
| 9/6/2026 | Listed $380,000 |
General Features
| County | Dorchester |
|---|---|
| Property Type | Residential |
| Subdivision Name | Gahagan |
| Status | Active |
| Directions | From Berlin G Myers Parkway/sc165, Turn Left Onto Gahagan Road, Turn Right Onto Black Oak Blvd, Turn Right Onto Skidaway Road, Turn Right Onto Wickford Court, And The Home Is In The Cul-de-sac |
| High School | Summerville |
| City | Summerville |
| MLS Area | 62 - Summerville/Ladson/Ravenel to Hwy 165 |
| Lot Size Units | Acres |
| Lot Size Square Feet | 11325.6 |
| Elementary School | Spann |
| Middle/Junior High School | Alston |
| Building Area Units | Square Feet |
| Standard Status | Active |
| Utilities | Dominion Energy,Summerville CPW |
| Sewer | Public Sewer |
| Heating | Electric,Heat Pump |
| Cooling | Central Air |
| Garage Spaces | 2 |
| Construction Materials | Wood Siding |
| Year Built | 1992 |
| Community Features | Walk/Jog Trails |
| New Construction | false |
| Garage Y/N | true |
| Other Structures | No |
| Patio/Porch Features | Patio |
| Architectural Style | Traditional |
| Stories Count | 2 |
| Levels | Two |
| Property Subtype | Single Family Detached |
| Full Baths | 2 |
| Carport Y/N | false |
| Property Attached Y/N | false |
| Primary Bedroom Level | Upper |
| Attached Garage | true |
Interior Features
| Interior Amenities | Walk-In Closet(s),Ceiling Fan(s),Eat-in Kitchen,Family,Entrance Foyer,Pantry,Separate Dining |
|---|---|
| Air Conditioning Y/N | true |
| Heating Y/N | true |
| Laundry Features | Electric Dryer Hookup,Washer Hookup,Laundry Room |
| Total Bedrooms | 4 |
| Fireplace Y/N | true |
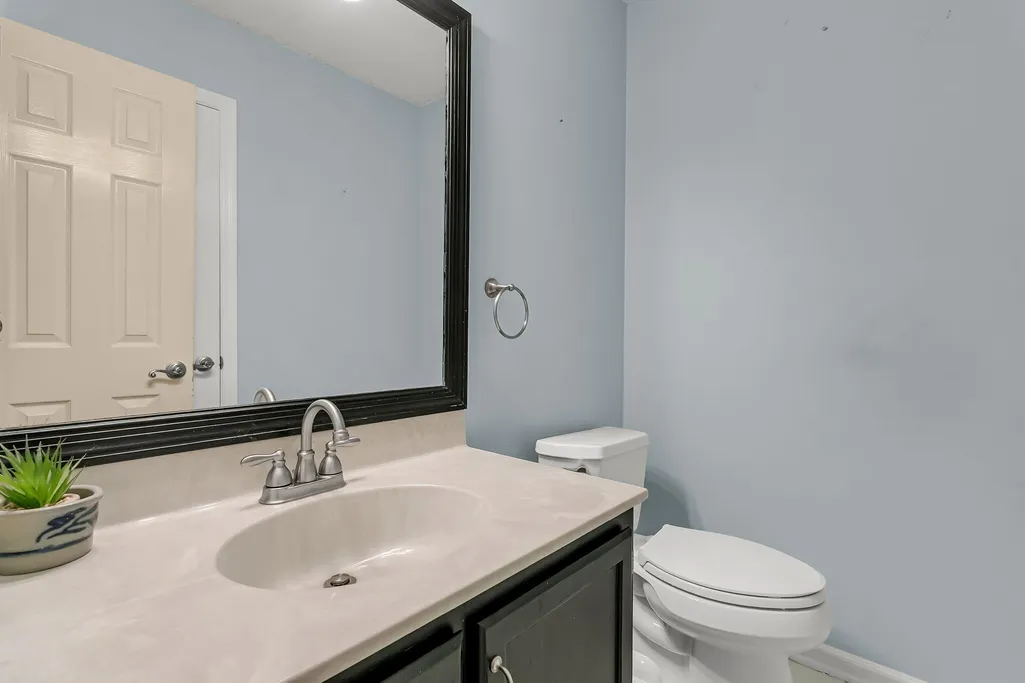
| Half Baths | 1 |
| Room Type | Eat-In-Kitchen,Family,Foyer,Laundry,Pantry,Separate Dining |
| Primary Bedroom Features | Ceiling Fan(s) |
| Flooring | Carpet,Ceramic Tile,Vinyl,Wood |
| Fireplace Features | Family Room,One,Wood Burning |
| Total Fireplaces | 1 |
Exterior Features
| Lot Size Area | 0.26 |
|---|---|
| Lot Size Acres | 0.26 |
| Lot Features | 0 - .5 Acre,Corner Lot,Cul-De-Sac,Wooded |
| Parking Features | 2 Car Garage,Attached,Garage Door Opener |
| Water Source | Public |
| Foundation Details | Slab |
| Building Area Total | 2025 |
| Covered Spaces | 2 |
| Exterior Amenities | Garden,Rain Gutters |
| Total Parking | 2 |
| Fencing | Privacy,Wood,Fence - Wooden Enclosed |
Amenities
- Foreclosure
- Views
- Short Sale
- New Construction
- Adult 55+
- Lease To Own
- No HOA Fees
- Furnished
- Primary On Main
- Air Conditioning
- Seller Finance
- Green
- Fixer Upper
- Horse
- Golf
- Fireplace
- Deck
- Garage
- Basement
- Pool
Property vs Single Family Average in 29485
Price
Year Built
 The data relating to real estate for sale on this web site comes in part from the Broker Reciprocity Program of Charleston Trident Association of REALTORS® -- All information deemed reliable but not guaranteed. All properties are subject to prior sale, change or withdrawal. Neither listing broker(s) or information provider(s) shall be responsible for any typographical errors, misinformation, misprints and shall be held totally harmless. Listing(s) information is provided for consumer's personal,
