
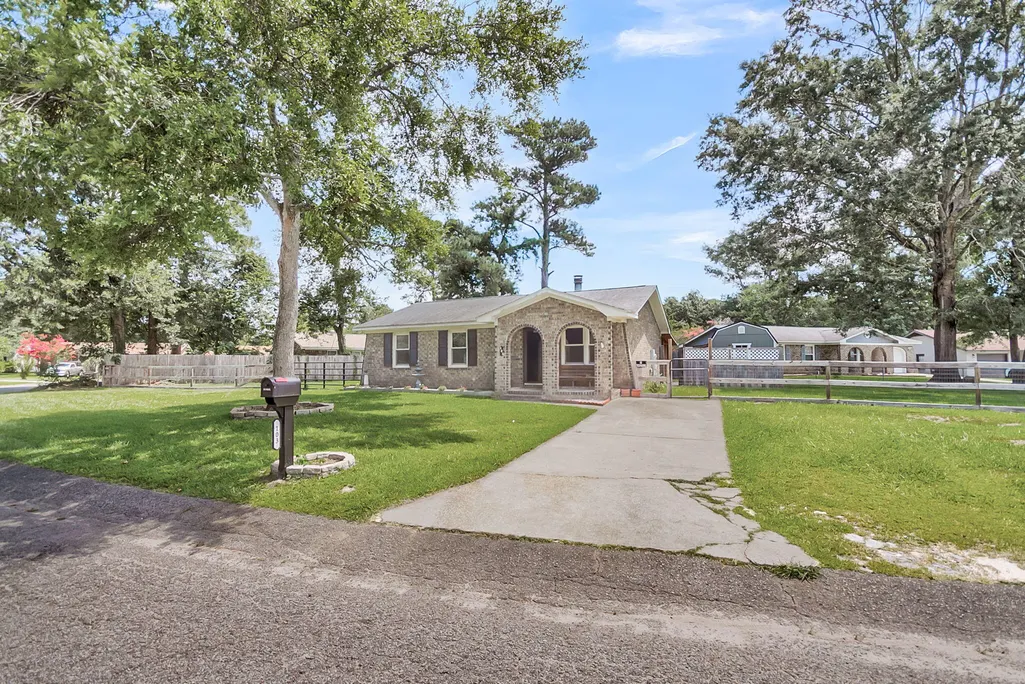
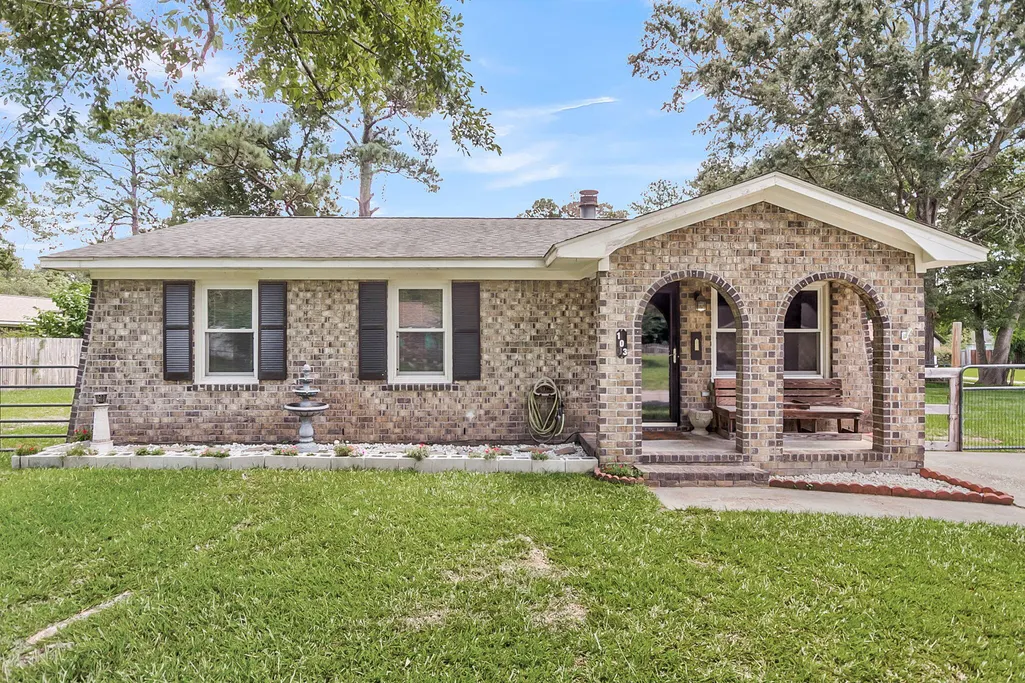
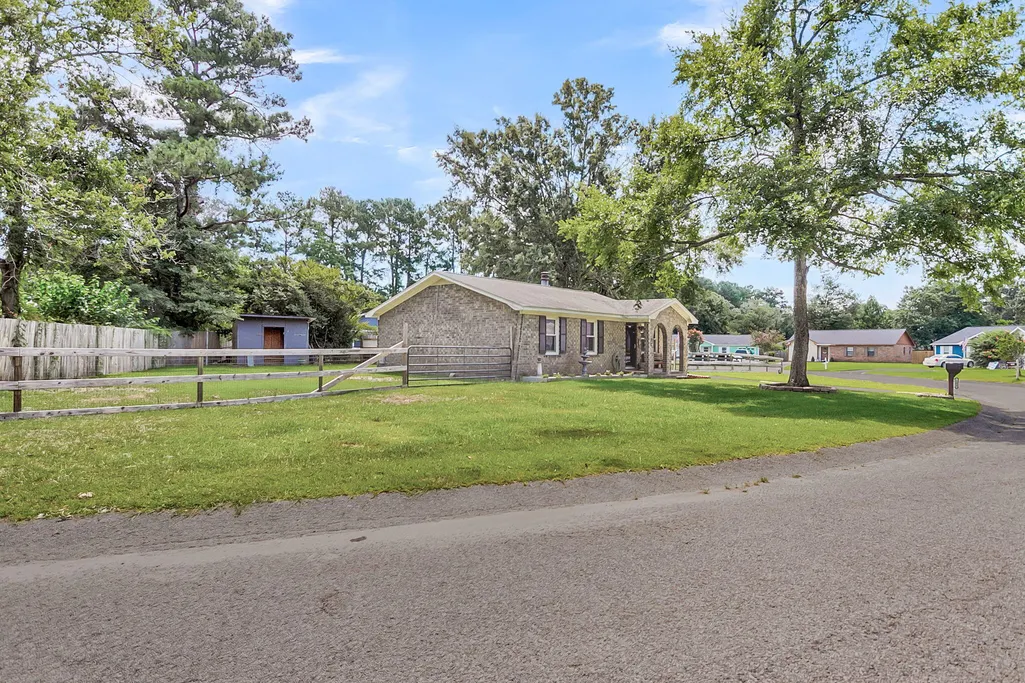
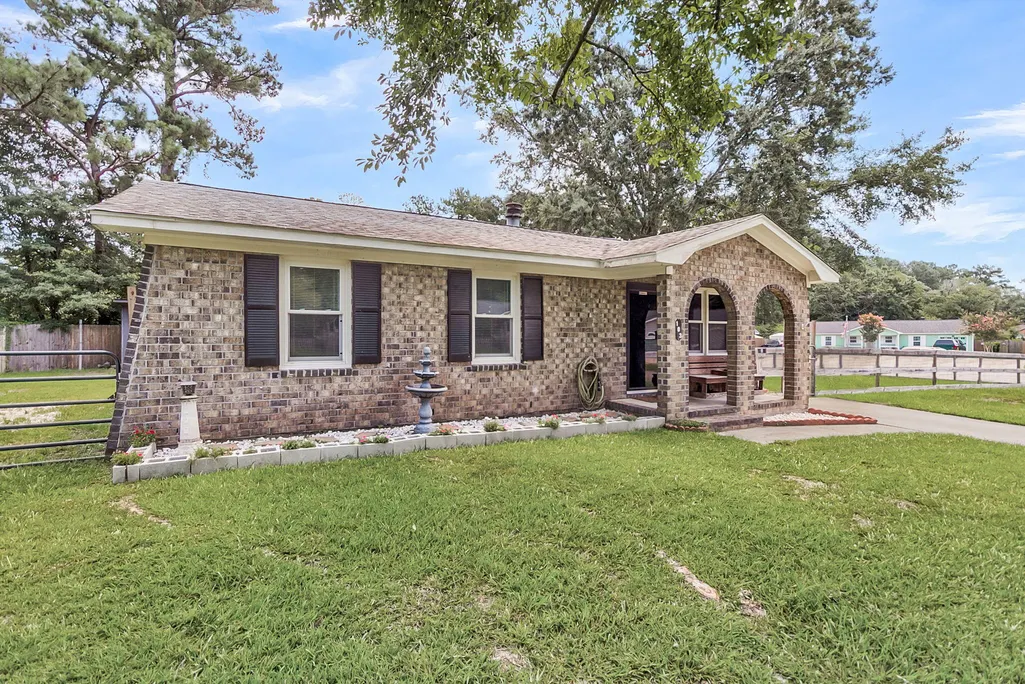
Address
103 Mcduffie Court, Summerville, SC
Price
$ 265,000
Property Attributes
- MLS#26019081
- TypeSingle Family
- Listing Status Active Contingent
- CountyBerkeley
- CitySummerville
- Area74 - Summerville, Ladson, Berkeley Cty
- NeighborhoodSangaree
- Zip29486
- StyleRanch, Traditional
- Year Built1981
- Price$ 265,000
- Bedrooms3
- Full Bathrooms1
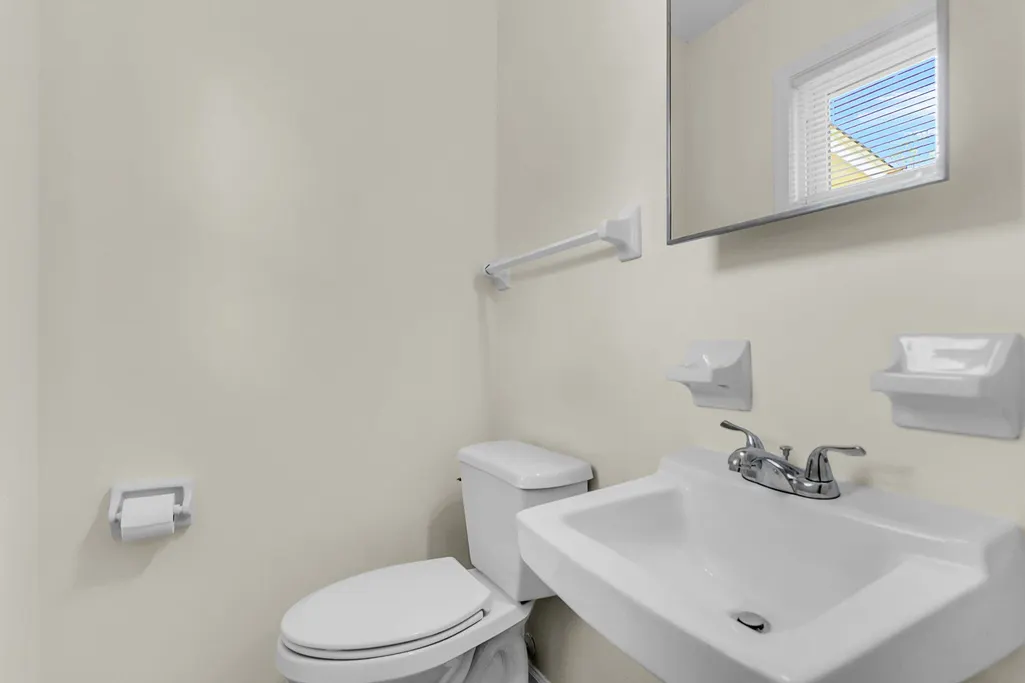
- Half Bathrooms1
- Sqr Footage1080
- Lot Size0.22 Acres
Data Source:
Charleston Trident MLS (CTARMLS)
Property Description
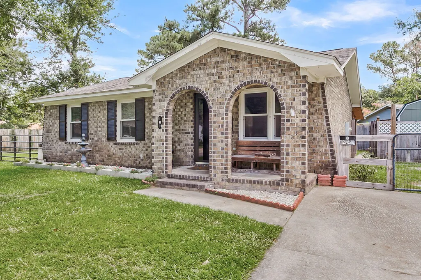
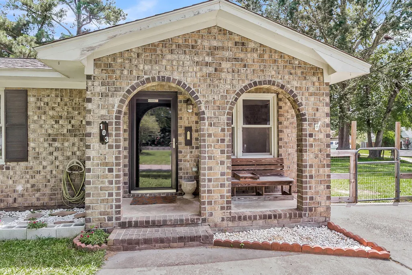
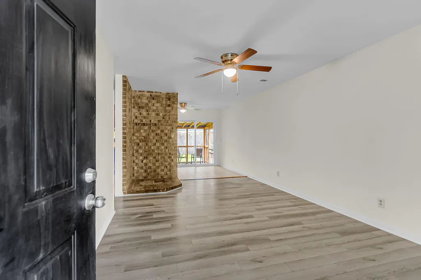
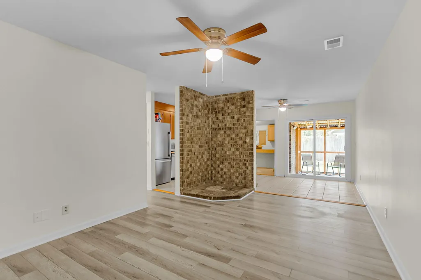
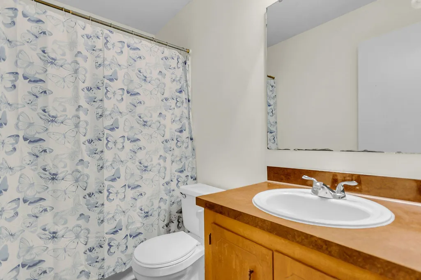
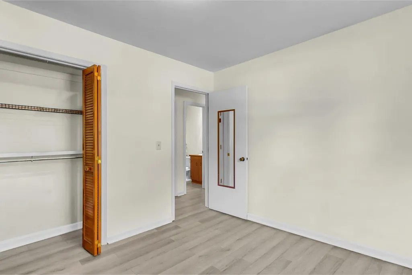
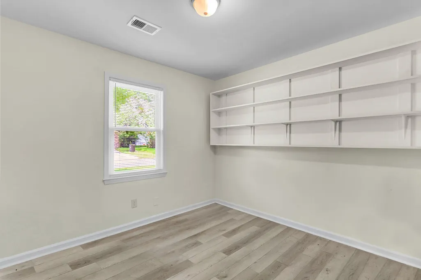
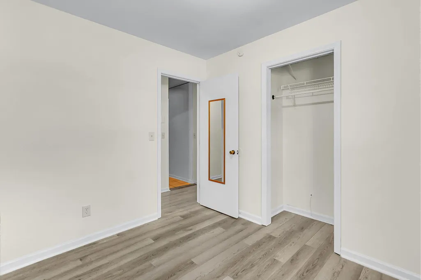
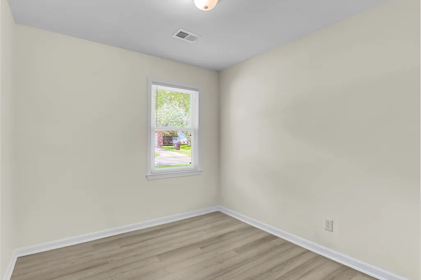
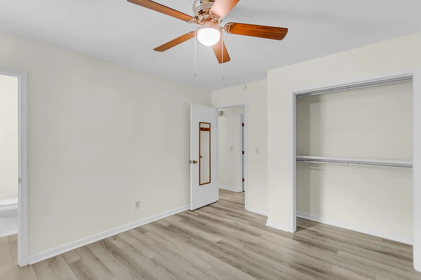
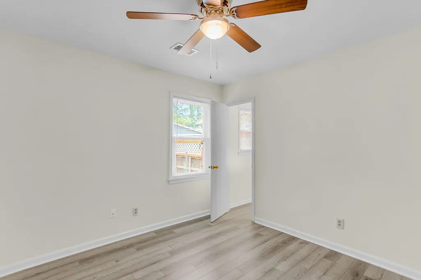
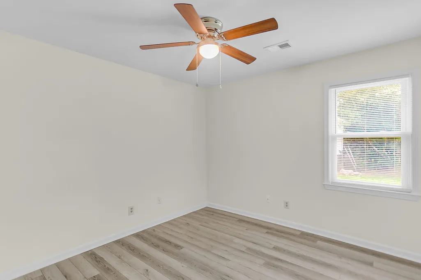
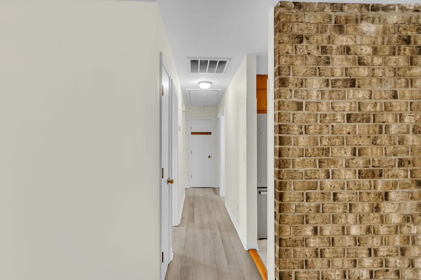
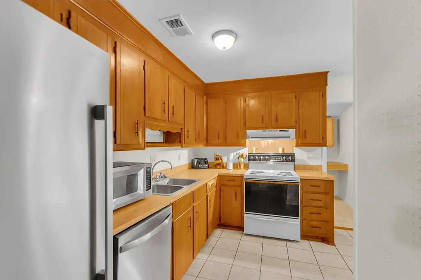
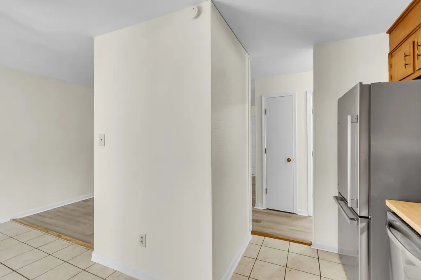
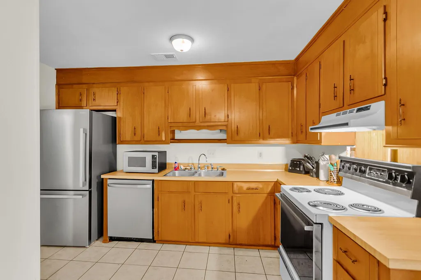
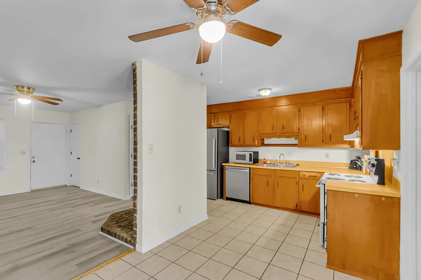
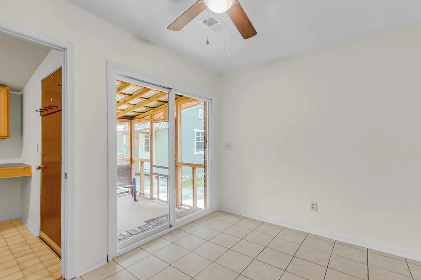
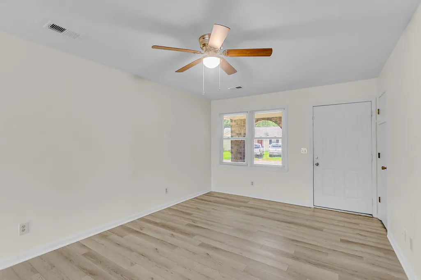
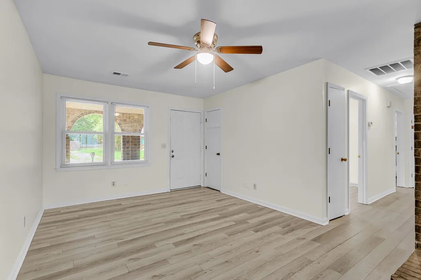
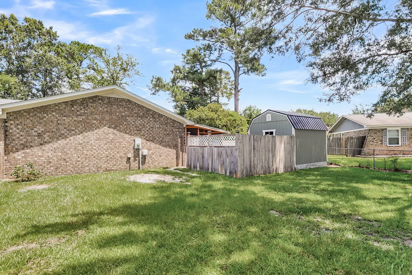
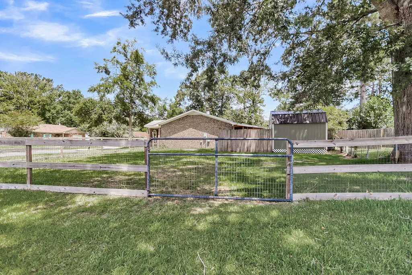
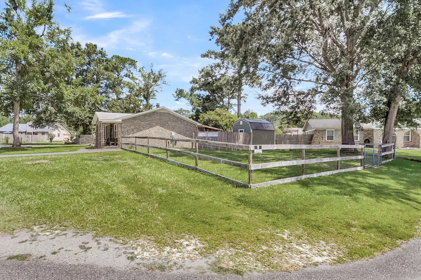
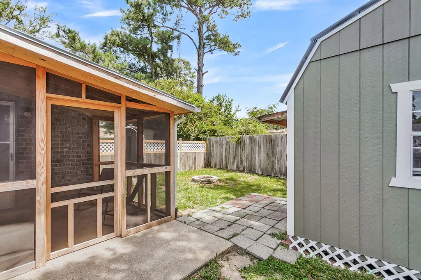

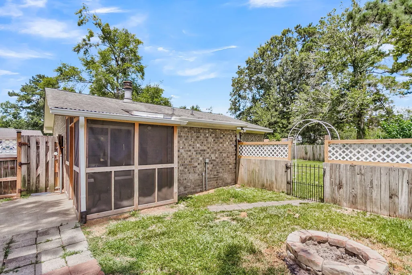
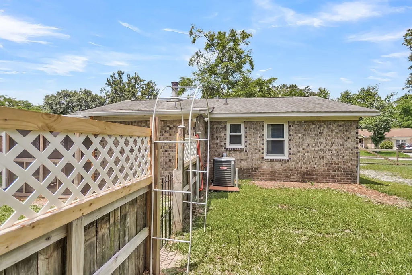
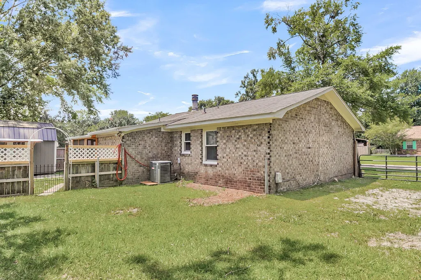
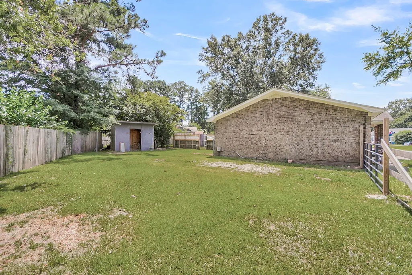
Move-in ready, refreshed from top to bottom, and No HOA! 103 McDuffie Ct welcomes you with fresh paint and LVP flooring throughout, creating a bright, clean canvas that's ready for day one. The real showstopper is out back: relax on the screened porch overlooking a fully fenced yard on nearly a quarter acre -- plenty of room for gardening, pets, play, or entertaining. The screened porch extends your living space outdoors in comfort, rain or shine, bug-free through every Lowcountry season. And there is also a man-cave / she-shed that is insulated and has power. With the big-ticket cosmetic updates already done, all that's left to do is unpack. Homes offering this combination of updates, outdoor living, and usable yard space don't last long -- schedule your showing today!
| Elementary School | Middle School | High School |
|---|---|---|
| Sangaree Elementary School | Sangaree Intermediate Middle School | Stratford High School |
| Price History | |
|---|---|
| 7/3/2026 | Listed $269,900 |
| 7/29/2026 | 2$265,000 |
General Features
| County | Berkeley |
|---|---|
| Property Type | Residential |
| Subdivision Name | Sangaree |
| Status | Active Contingent |
| Directions | Royal Rd From 17-a . Turn Left On Heather Then Right On Mcduffie Ct. |
| High School | Stratford |
| City | Summerville |
| MLS Area | 74 - Summerville, Ladson, Berkeley Cty |
| Lot Size Units | Acres |
| Lot Size Square Feet | 9583.2 |
| Elementary School | Sangaree |
| Middle/Junior High School | Sangaree Intermediate |
| Building Area Units | Square Feet |
| Standard Status | Active Under Contract |
| Utilities | BCW & SA,Berkeley Elect Co-Op |
| Sewer | Public Sewer |
| Heating | Central |
| Cooling | Central Air |
| Roof | Architectural |
| Construction Materials | Brick Veneer |
| Year Built | 1981 |
| New Construction | false |
| Other Structures | No,Shed(s) |
| Architectural Style | Ranch,Traditional |
| Stories Count | 1 |
| Levels | One |
| Property Subtype | Single Family Detached |
| Full Baths | 1 |
| Property Attached Y/N | false |
| Entry Location | Ground Level |
| Virtual Tour | https://charleston-real-estate-media.aryeo.com/sites/rppzxqol/unbranded |
Interior Features
| Interior Amenities | Eat-in Kitchen,Family,Utility |
|---|---|
| Air Conditioning Y/N | true |
| Heating Y/N | true |
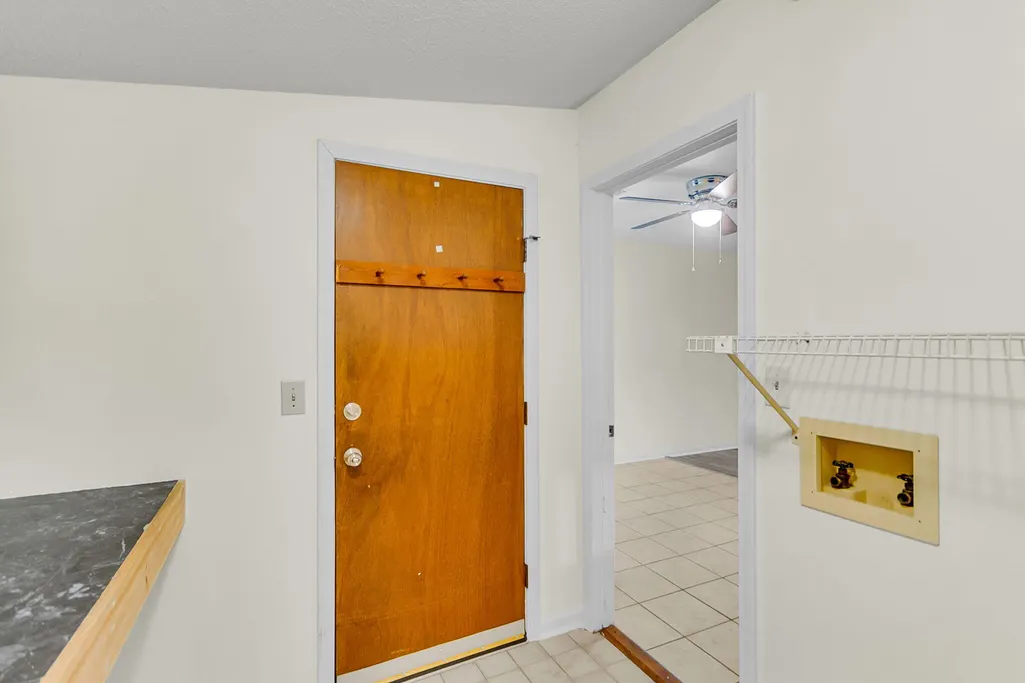
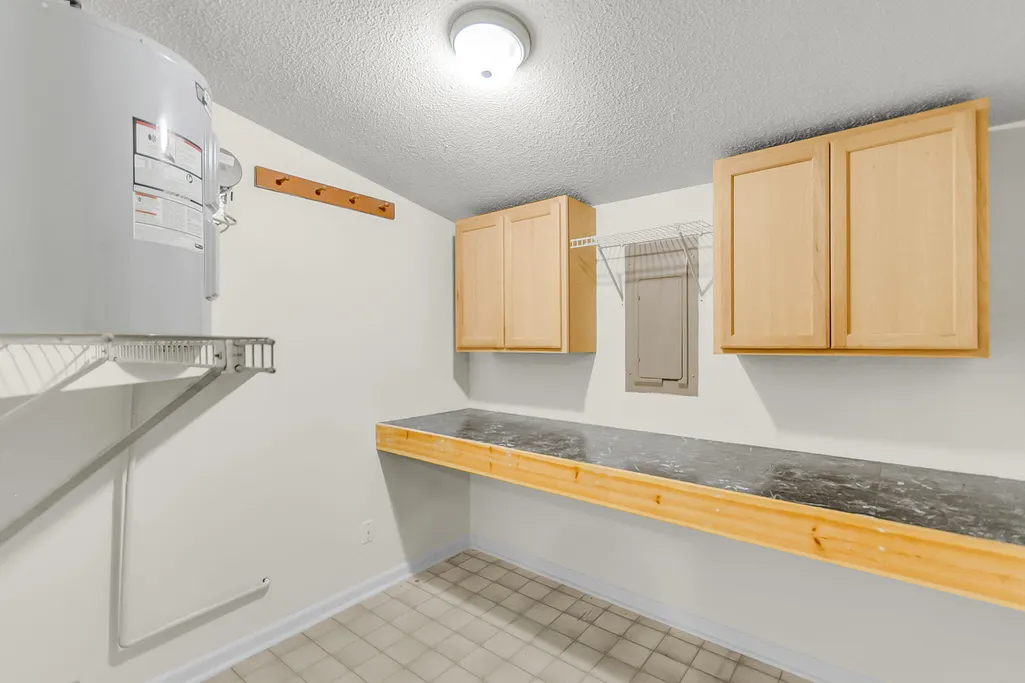
| Laundry Features | Laundry Room |
| Total Bedrooms | 3 |
| Fireplace Y/N | false |
| Half Baths | 1 |
| Room Type | Eat-In-Kitchen,Family,Laundry,Utility |
| Primary Bedroom Features | Ceiling Fan(s) |
| Flooring | Luxury Vinyl |
Exterior Features
| Lot Size Area | 0.22 |
|---|---|
| Lot Size Acres | 0.22 |
| Lot Features | 0 - .5 Acre,Corner Lot,Level |
| Water Source | Public |
| Foundation Details | Slab |
| Building Area Total | 1080 |
| Fencing | Fence - Metal Enclosed,Privacy,Wood,Fence - Wooden Enclosed |
Amenities
- Foreclosure
- Views
- Short Sale
- New Construction
- Adult 55+
- Lease To Own
- No HOA Fees
- Furnished
- Primary On Main
- Air Conditioning
- Seller Finance
- Green
- Fixer Upper
- Horse
- Golf
- Fireplace
- Deck
- Garage
- Basement
- Pool
Property vs Single Family Average in 29486
Price
Year Built
 The data relating to real estate for sale on this web site comes in part from the Broker Reciprocity Program of Charleston Trident Association of REALTORS® -- All information deemed reliable but not guaranteed. All properties are subject to prior sale, change or withdrawal. Neither listing broker(s) or information provider(s) shall be responsible for any typographical errors, misinformation, misprints and shall be held totally harmless. Listing(s) information is provided for consumer's personal,
