
Primary on Main

Address
304 Longleaf Road, Summerville, SC
Price
$ 319,000
Property Attributes
- MLS#26025136
- TypeSingle Family
- Listing Status Active
- CountyBerkeley
- CitySummerville
- Area74 - Summerville, Ladson, Berkeley Cty
- NeighborhoodSangaree
- Zip29486
- StyleRanch
- Year Built1978
- Price$ 319,000
- Bedrooms3
- Full Bathrooms2
- Half Bathrooms0
- Sqr Footage1316
- Lot Size0.25 Acres
Data Source:
Charleston Trident MLS (CTARMLS)
Property Description
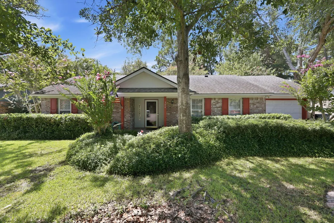
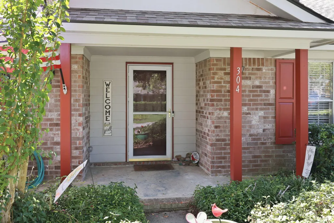
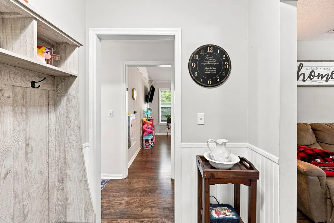
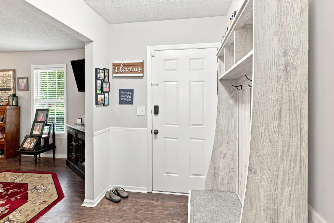
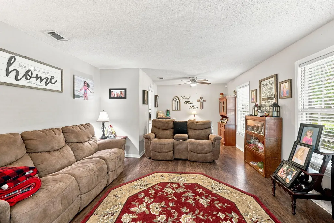
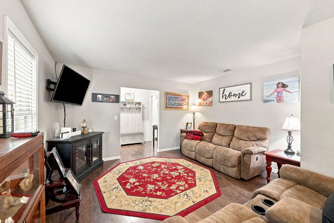
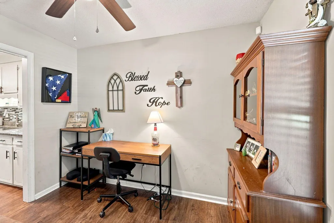
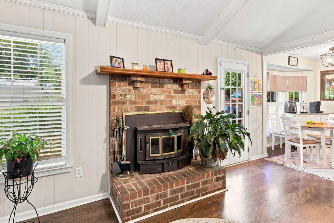
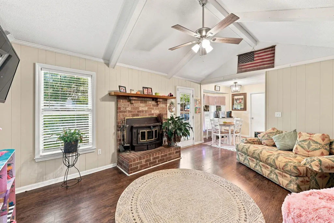
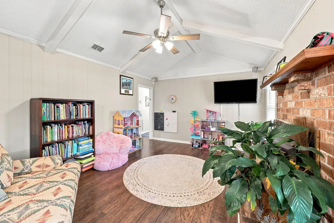
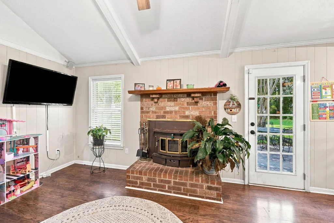
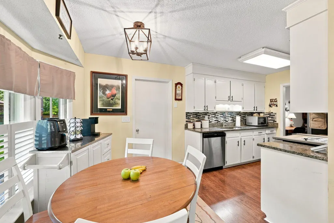
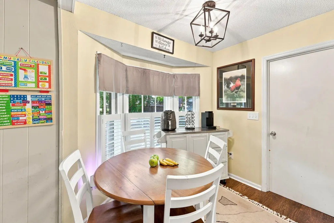
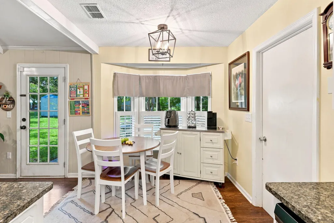
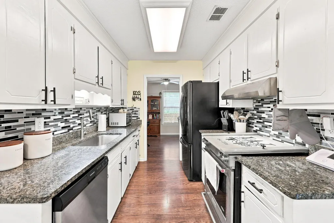
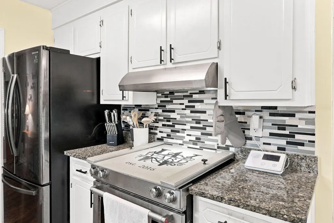
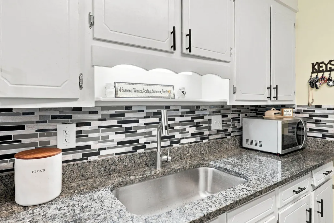
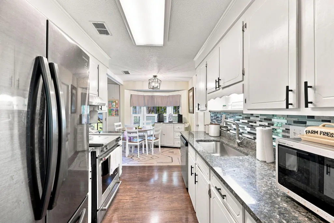
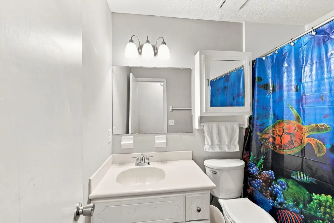
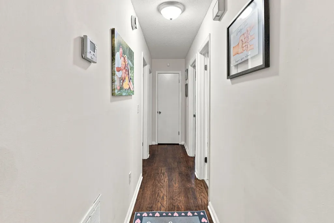
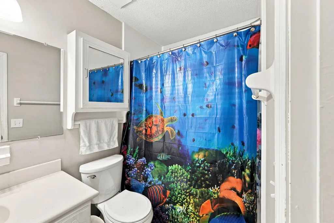
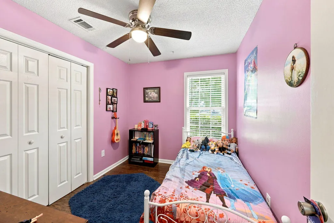
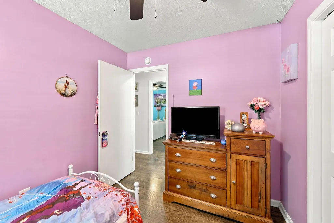
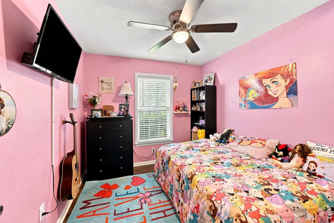
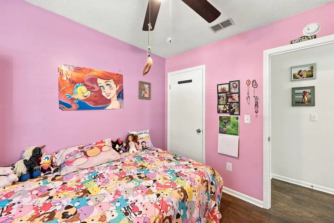
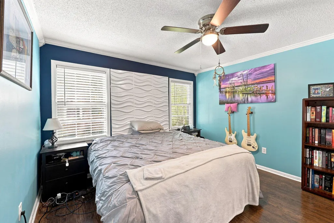
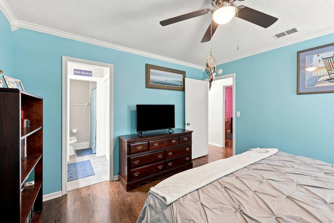
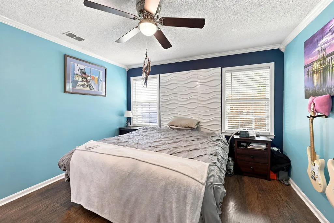
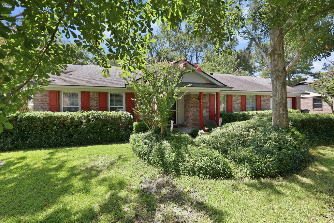
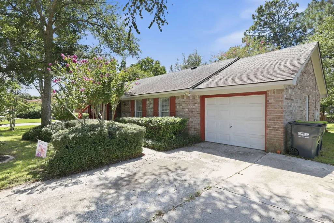
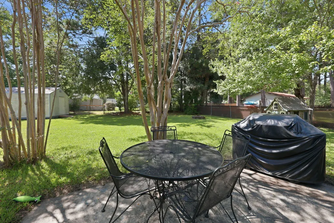
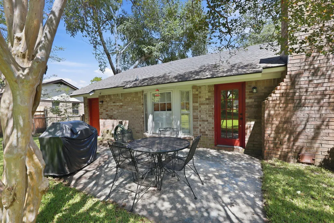
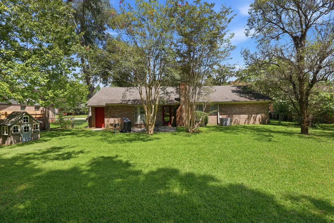
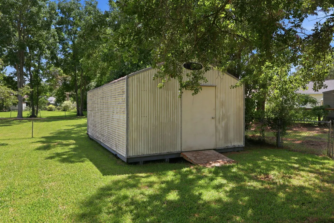
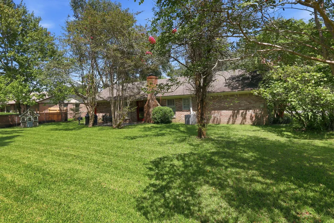
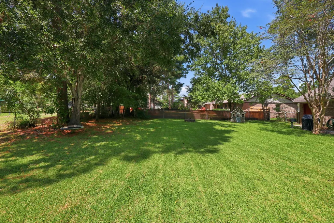
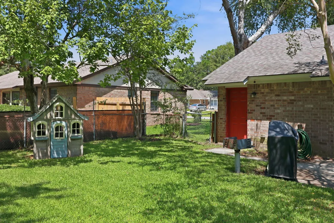
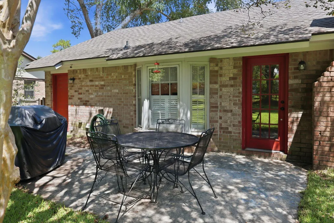
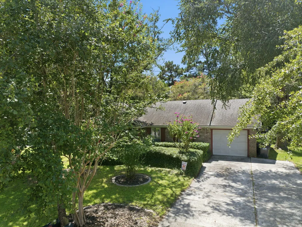
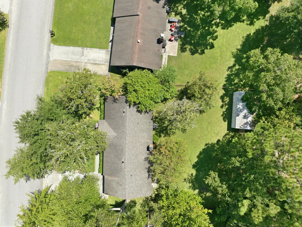
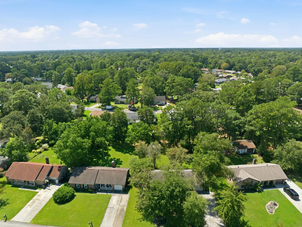
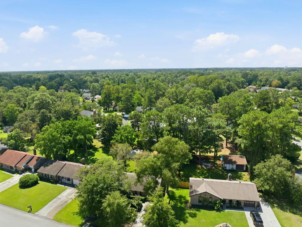
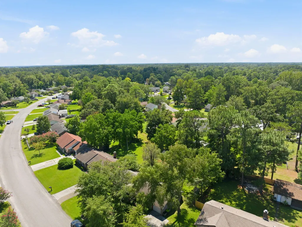
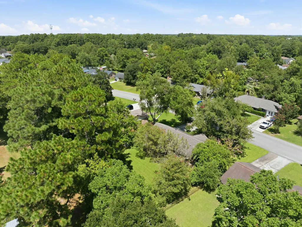
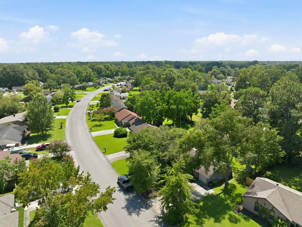
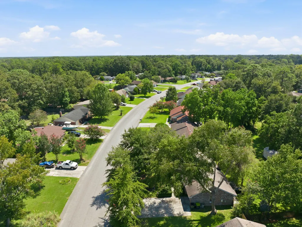
Welcome home to 304 Longleaf Road, a charming all-brick ranch nestled on a spacious, level quarter-acre lot in the established Sangaree community. Offering 3 bedrooms, 2 full baths, and 1,316 square feet of single-level living, this home combines timeless character with a comfortable, functional floor plan and plenty of opportunity to make it your own.Step inside to discover a welcoming interior featuring a combination of ceramic tile and laminate flooring throughout the main living areas. The inviting den provides a cozy gathering space centered around a fireplace--perfect for relaxing evenings, movie nights, or entertaining friends and family. The home's ranch-style layout offers easy, convenient living with everything comfortably situated on one level.The primary bedroom features a offers a peaceful retreat at the end of the day. Two additional bedrooms provide flexibility for family, guests, a home office, or hobbies. The home's solid-brick exterior adds classic curb appeal while providing the timeless look and durability buyers appreciate. Outside, the level 0.25-acre lot offers plenty of room to enjoy the outdoors, garden, entertain, or create your own backyard oasis. A one-car garage provides convenient parking and additional storage space. With an architectural roof, central air, electric heat, and a slab foundation, this home offers a solid foundation for its next chapter. Whether you're a first-time buyer or looking for an investment opportunity, 304 Longleaf Road offers the space, location, and potential to fit a variety of lifestyles. Conveniently situated in the Summerville area with easy access to shopping, dining, recreation, and major roadways, this is an opportunity to own a well-established brick home in a desirable Lowcountry setting. Come see the possibilities at 304 Longleaf Road and imagine making this classic Sangaree ranch your own!
| Elementary School | Middle School | High School |
|---|---|---|
| Sangaree Elementary School | Sangaree Middle School | Cane Bay High School High School |
| Price History | |
|---|---|
| 9/5/2026 | Listed $319,000 |
General Features
| County | Berkeley |
|---|---|
| Property Type | Residential |
| Subdivision Name | Sangaree |
| Status | Active |
| Directions | From Summerville, Take Us-78 W Toward Ridgeville For Approximately 3.5 Miles. Turn Left Onto Old Orangeburg Rd And Continue 2.8 Miles. Turn Right Onto Longleaf Rd And Continue Approximately 0.6 Miles. 304 Longleaf Rd Will Be On Your Right. |
| High School | Cane Bay High School |
| City | Summerville |
| MLS Area | 74 - Summerville, Ladson, Berkeley Cty |
| Lot Size Units | Acres |
| Lot Size Square Feet | 10890 |
| Elementary School | Sangaree |
| Middle/Junior High School | Sangaree |
| Building Area Units | Square Feet |
| Standard Status | Active |
| Utilities | BCW & SA,Berkeley Elect Co-Op |
| Sewer | Public Sewer |
| Heating | Central |
| Cooling | Central Air |
| Roof | Architectural |
| Garage Spaces | 1 |
| Construction Materials | Brick |
| Year Built | 1978 |
| New Construction | false |
| Garage Y/N | true |
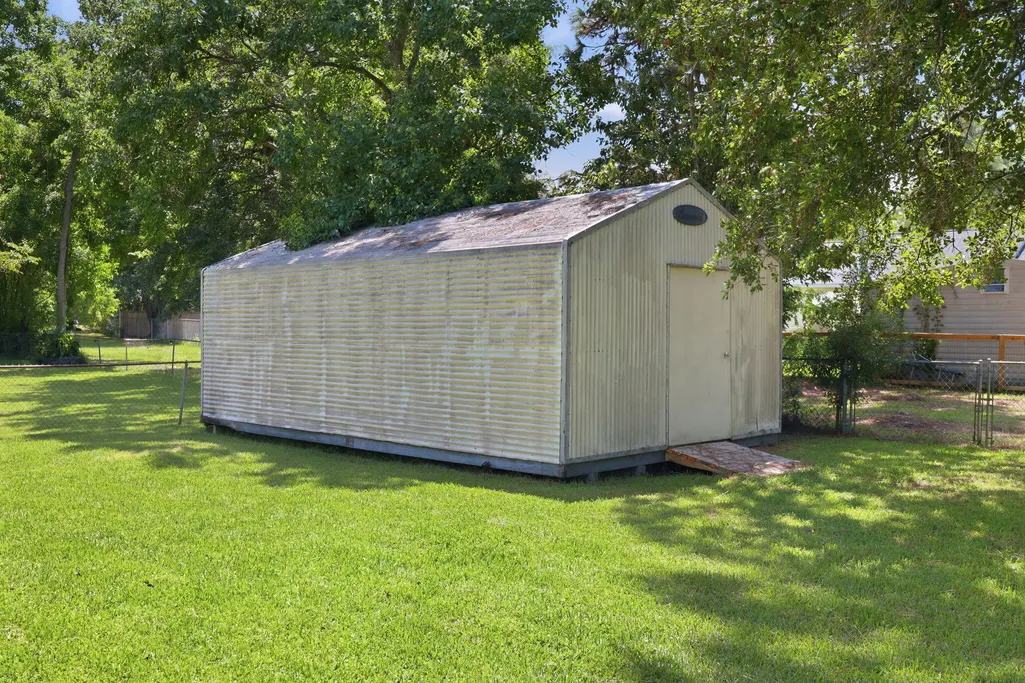
| Other Structures | No |
| Patio/Porch Features | Patio |
| Architectural Style | Ranch |
| Stories Count | 1 |
| Levels | One |
| Property Subtype | Single Family Detached |
| Full Baths | 2 |
| Carport Y/N | false |
| Property Attached Y/N | false |
| Primary Bedroom Level | Lower |
| Attached Garage | true |
Interior Features
| Interior Amenities | Ceiling Fan(s),Eat-in Kitchen,Family,Entrance Foyer,Living/Dining Combo,Office |
|---|---|
| Air Conditioning Y/N | true |
| Heating Y/N | true |
| Laundry Features | Electric Dryer Hookup,Washer Hookup,Laundry Room |
| Total Bedrooms | 3 |
| Fireplace Y/N | true |
| Room Type | Eat-In-Kitchen,Family,Foyer,Laundry,Living/Dining Combo,Office |
| Primary Bedroom Features | Ceiling Fan(s) |
| Flooring | Luxury Vinyl |
| Fireplace Features | Den,One |
| Total Fireplaces | 1 |
Exterior Features
| Lot Size Area | 0.25 |
|---|---|
| Lot Size Acres | 0.25 |
| Lot Features | 0 - .5 Acre,Interior Lot |
| Parking Features | 1 Car Garage,Attached,Off Street |
| Water Source | Public |
| Foundation Details | Slab |
| Building Area Total | 1316 |
| Covered Spaces | 1 |
| Exterior Amenities | Rain Gutters |
| Total Parking | 1 |
| Fencing | Rear Only,Fence - Wooden Enclosed |
Amenities
- Foreclosure
- Views
- Short Sale
- New Construction
- Adult 55+
- Lease To Own
- No HOA Fees
- Furnished
- Primary On Main
- Air Conditioning
- Seller Finance
- Green
- Fixer Upper
- Horse
- Golf
- Fireplace
- Deck
- Garage
- Basement
- Pool
Property vs Single Family Average in 29486
Price
Year Built
 The data relating to real estate for sale on this web site comes in part from the Broker Reciprocity Program of Charleston Trident Association of REALTORS® -- All information deemed reliable but not guaranteed. All properties are subject to prior sale, change or withdrawal. Neither listing broker(s) or information provider(s) shall be responsible for any typographical errors, misinformation, misprints and shall be held totally harmless. Listing(s) information is provided for consumer's personal,
