
Price Reduction - Eco Friendly



Address
4371 Cotton Flat Road, Summerville, SC
Price
$ 574,999
Property Attributes
- MLS#26024024
- TypeSingle Family
- Listing Status Active
- CountyDorchester
- CitySummerville
- Area62 - Summerville-Ladson-Ravenel to Hwy 165
- NeighborhoodWatson Hill
- Zip29485
- StyleTraditional
- Year Built2024
- Price$ 574,999
- Bedrooms5
- Full Bathrooms4
- Half Bathrooms1
- Sqr Footage3185
- Lot Size0.15 Acres
Data Source:
Charleston Trident MLS (CTARMLS)
Property Description
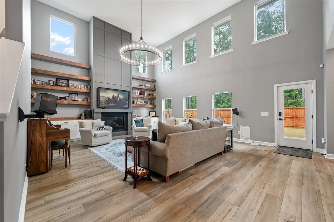
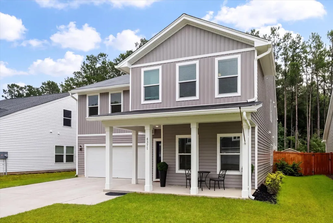
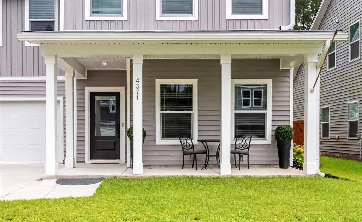
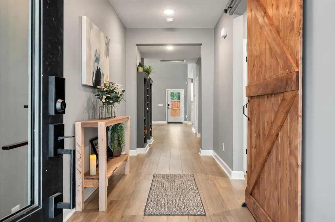
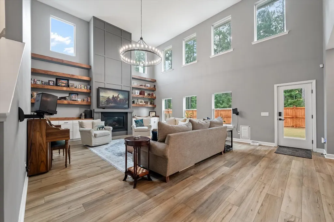
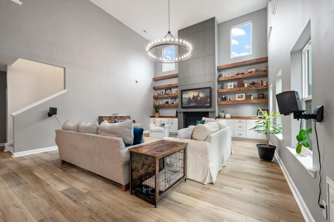
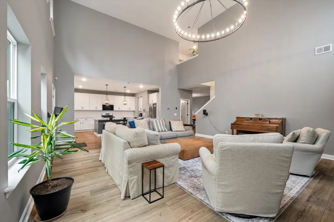
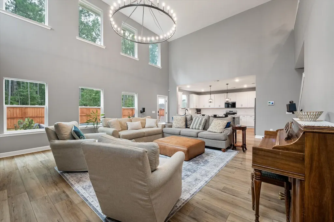
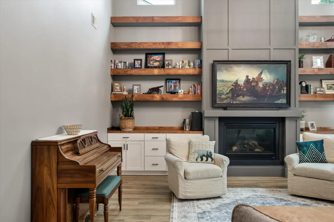
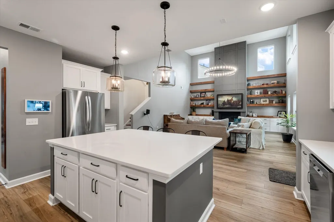
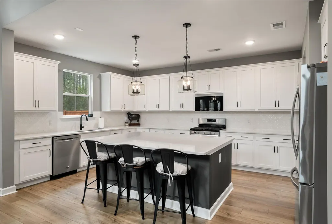
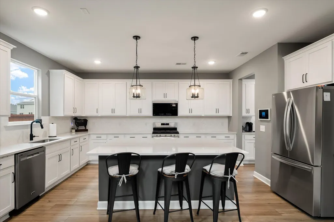
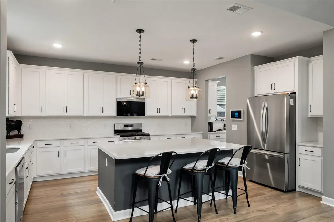
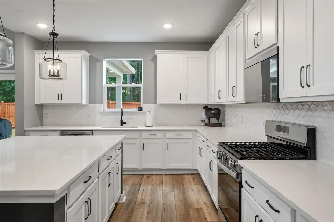
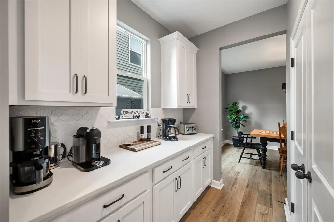
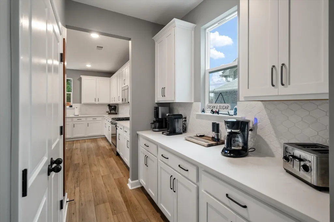
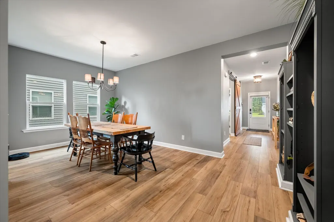
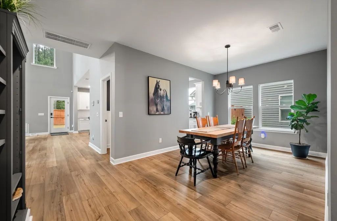
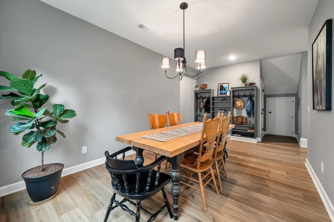
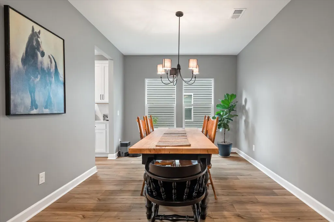
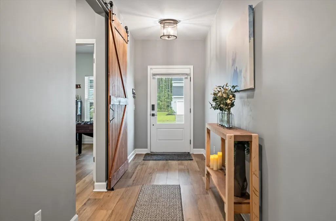
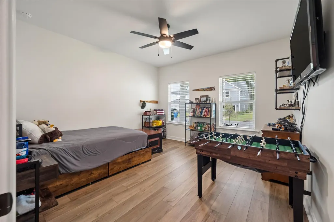
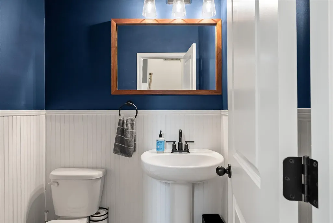
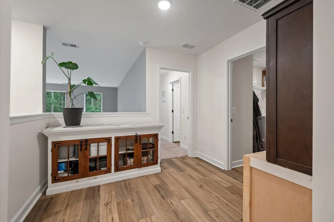
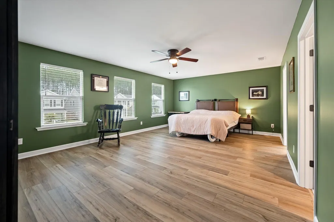
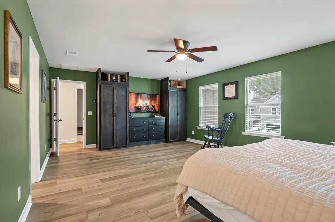
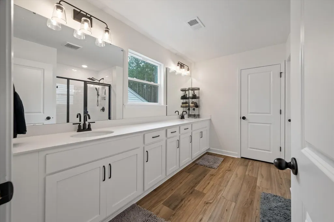
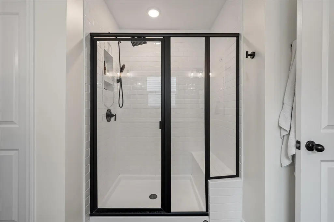
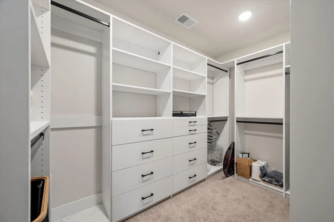
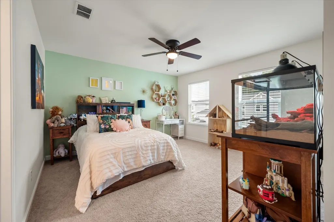
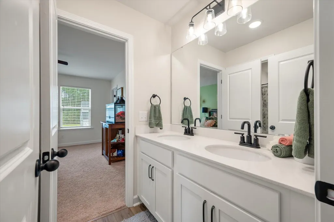
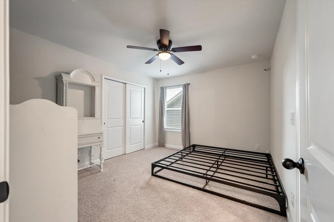
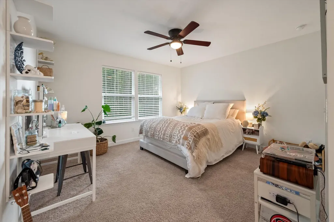
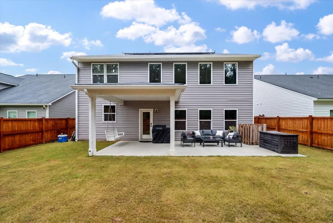
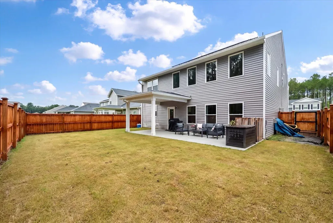
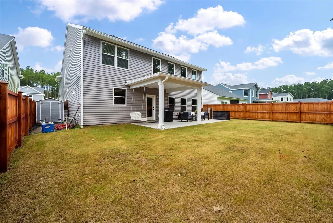
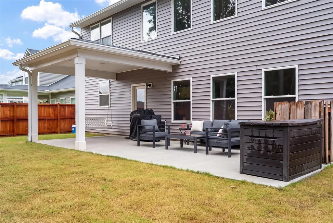
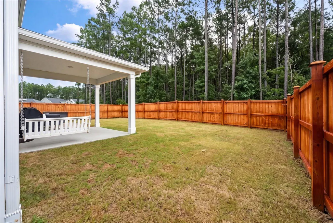
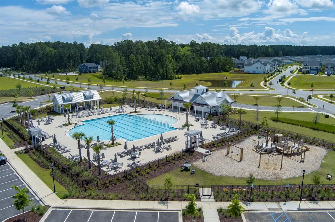
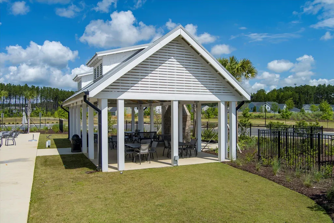
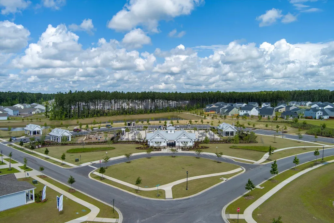
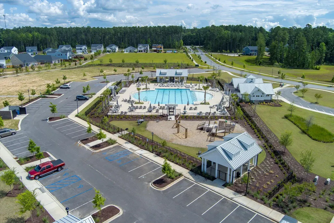
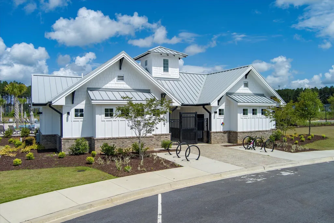
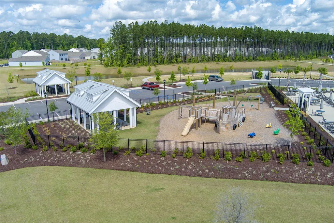
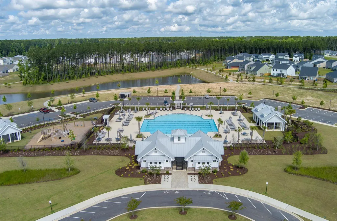
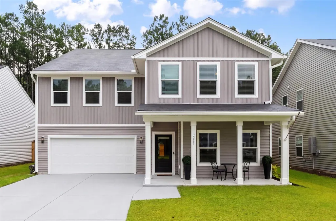
Welcome to 4371 Cotton Flat; where spacious design, elevated finishes, and a peaceful wooded setting come together beautifully.Built in 2024, this impressive 3,185-square-foot, five-bedroom, four-bath home sits on an exclusive homesite backing to mature woods on a quiet street. Featuring one of the largest floor plans offered by the builder-and one of only a few of this plan in the neighborhood; this home delivers exceptional space for everyday living, entertaining, and hosting guests or a growing family.Step inside to find a massive open layout main floor, with multiple living spaces and the dramatic two-story family room with soaring 17-foot ceilings that create an impressive centerpiece for the home, flooding it with natural light.Welcome to 4371 Cotton Flat; where spacious design, elevated finishes, and a peaceful wooded setting come together beautifully. Built in 2024, this impressive 3,185-square-foot, five-bedroom, four and a half bath home sits on an exclusive homesite backing to mature woods on a quiet street. Featuring one of the **largest floor plan offered by the builder-and one of only a few in the neighborhood--** this home delivers exceptional space for everyday living, entertaining, and hosting guests or a growing family. Step inside to find a massive open layout main floor, with multiple living spaces and the dramatic two-story family room with soaring 17-foot ceilings that create an impressive centerpiece for the home, flooding it with natural light. The designer-curated kitchen overlooks the main living areas and features 42-inch cabinetry, quartz countertops, subway tile backsplash, stainless steel gas appliances, and an oversized center island perfect for gathering and entertaining. Thoughtful upgrades throughout the home include custom built-ins, stylish accent walls, fresh paint, new fixtures, and additional designer touches that give the home a polished, move-in-ready feel. Outside, enjoy the privacy and serenity of a wooded backyard, while still having access to Watson Hill's resort-style community pool and neighborhood amenities. Enjoy energy savings with your paid off solar panels, tankless water heater and HERS Rated 2024 build for maximum efficiency. Conveniently positioned between Charleston and Summerville, this impressive home offers the perfect balance of space, style, privacy, and accessibility--an exceptional opportunity to own one of Watson Hill's most spacious and distinctive homes.
| Elementary School | Middle School | High School |
|---|---|---|
| Beech Hill Elementary School | East Edisto Middle School | Ashley Ridge High School |
| Price History | |
|---|---|
| 8/27/2026 | Listed $575,000 |
| 9/3/2026 | Listed $574,999 |
General Features
| County | Dorchester |
|---|---|
| Property Type | Residential |
| Subdivision Name | Watson Hill |
| Status | Active |
| Directions | 61 To Watson Hill Second Entrance From Chs/bees Ferry- First Entrance From Bacons Bridge/summerville |
| High School | Ashley Ridge |
| City | Summerville |
| MLS Area | 62 - Summerville/Ladson/Ravenel to Hwy 165 |
| Lot Size Units | Acres |
| Lot Size Square Feet | 6534 |
| Elementary School | Beech Hill |
| Middle/Junior High School | East Edisto |
| Building Area Units | Square Feet |
| Standard Status | Active |
| Utilities | Dominion Energy,Dorchester Cnty Water and Sewer Dept |
| Sewer | Public Sewer |
| Heating | Natural Gas |
| Cooling | Central Air |
| Roof | Asphalt |
| Garage Spaces | 2 |
| Year Built | 2024 |
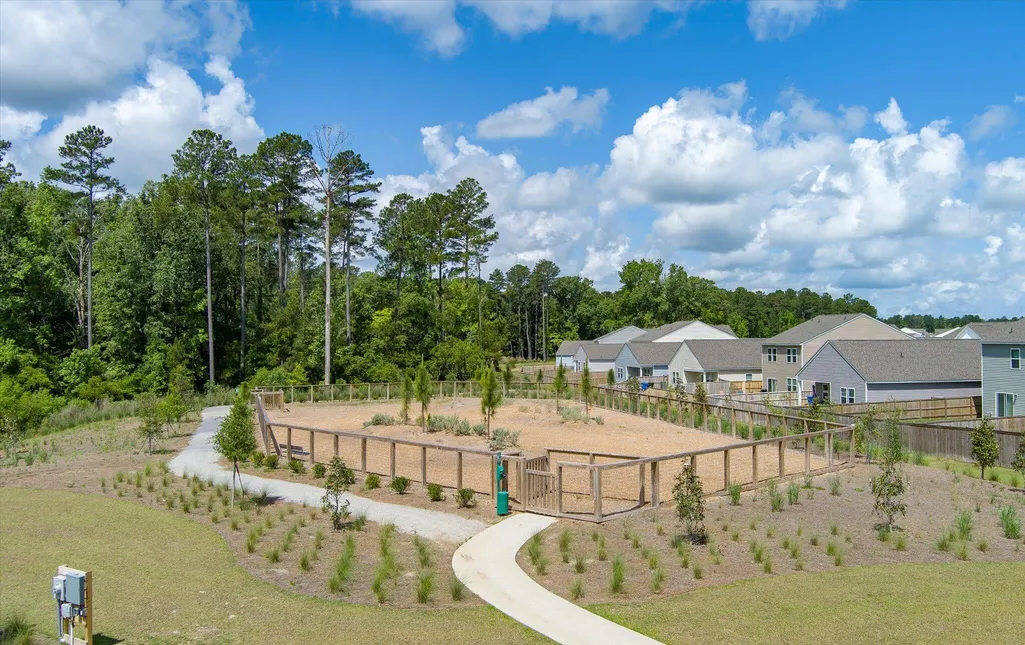
| Community Features | Dog Park,Park,Pool,Trash,Walk/Jog Trails |
| New Construction | false |
| Garage Y/N | true |
| Other Structures | No |
| Patio/Porch Features | Covered,Front Porch |
| Architectural Style | Traditional |
| Stories Count | 2 |
| Levels | Two |
| Property Subtype | Single Family Detached |
| Full Baths | 4 |
| Carport Y/N | false |
| Property Attached Y/N | false |
| Entry Location | Ground Level |
| Green Building Verification Type | HERS Index Score |
| Home Warranty Y/N | true |
| Primary Bedroom Level | Upper |
| Attached Garage | true |
Interior Features
| Interior Amenities | Ceiling - Smooth,High Ceilings,Kitchen Island,Walk-In Closet(s),Ceiling Fan(s),Bonus,Family,Formal Living,Entrance Foyer,Great,Pantry,Separate Dining,Study |
|---|---|
| Air Conditioning Y/N | true |
| Heating Y/N | true |
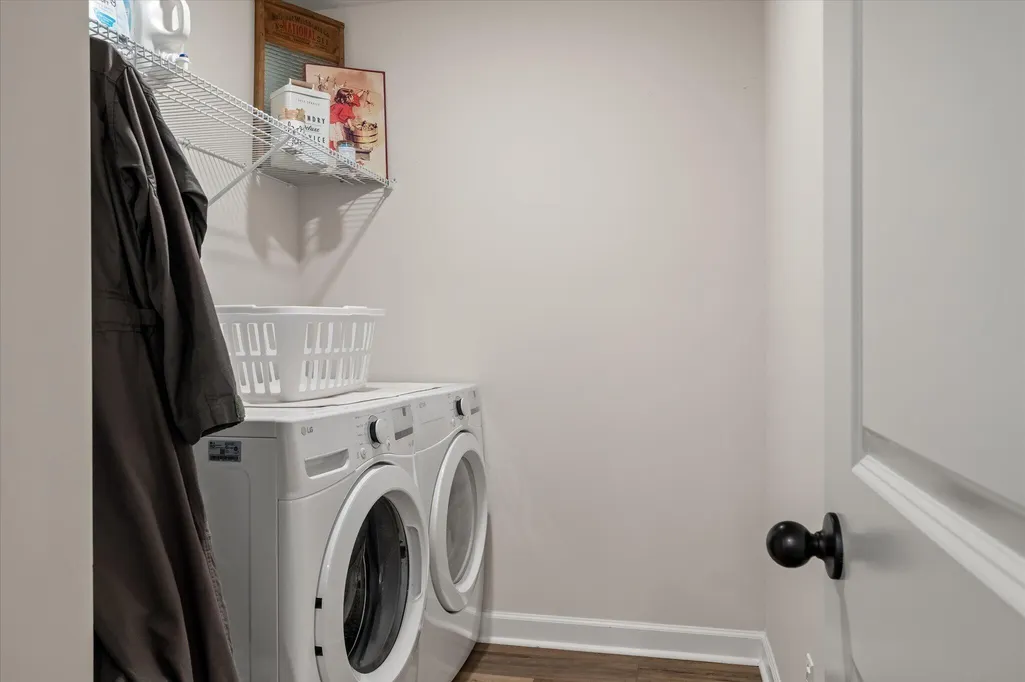
| Laundry Features | Gas Dryer Hookup,Washer Hookup,Laundry Room |
| Total Bedrooms | 5 |
| Fireplace Y/N | true |
| Half Baths | 1 |
| Room Type | Bonus,Family,Formal Living,Foyer,Great,Laundry,Pantry,Separate Dining,Study |
| Primary Bedroom Features | Walk-In Closet(s) |
| Flooring | Carpet,Ceramic Tile,Luxury Vinyl |
| Fireplace Features | Gas Log,Great Room,One |
| Total Fireplaces | 1 |
Exterior Features
| Lot Size Area | 0.15 |
|---|---|
| Lot Size Acres | 0.15 |
| Lot Features | Graded,Level,Wooded |
| Parking Features | 2 Car Garage,Attached,Garage Door Opener |
| Water Source | Public |
| Foundation Details | Slab |
| Building Area Total | 3185 |
| Covered Spaces | 2 |
| Total Parking | 2 |
| Fencing | Privacy,Fence - Wooden Enclosed |
Amenities
- Foreclosure
- Views
- Short Sale
- New Construction
- Adult 55+
- Lease To Own
- No HOA Fees
- Furnished
- Primary On Main
- Air Conditioning
- Seller Finance
- Green
- Fixer Upper
- Horse
- Golf
- Fireplace
- Deck
- Garage
- Basement
- Pool
Property vs Single Family Average in 29485
Price
Year Built
 The data relating to real estate for sale on this web site comes in part from the Broker Reciprocity Program of Charleston Trident Association of REALTORS® -- All information deemed reliable but not guaranteed. All properties are subject to prior sale, change or withdrawal. Neither listing broker(s) or information provider(s) shall be responsible for any typographical errors, misinformation, misprints and shall be held totally harmless. Listing(s) information is provided for consumer's personal,
