
Primary on Main - Eco Friendly
Address
4205 Hollow Wind Way, Summerville, SC
Price
$ 599,900
Property Attributes
- MLS#26025152
- TypeSingle Family
- Listing Status Active
- CountyDorchester
- CitySummerville
- Area62 - Summerville-Ladson-Ravenel to Hwy 165
- NeighborhoodWatson Hill
- Zip29485
- StyleTraditional
- Year Built2024
- Price$ 599,900
- Bedrooms5
- Full Bathrooms4
- Half Bathrooms1
- Sqr Footage3283
- Lot Size0.15 Acres
Data Source:
Charleston Trident MLS (CTARMLS)
Property Description
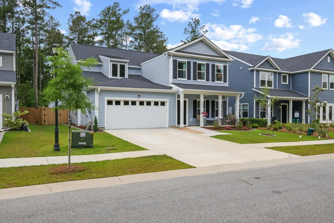
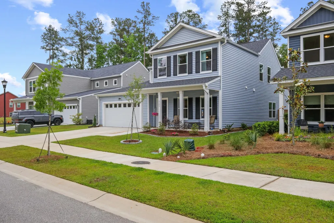
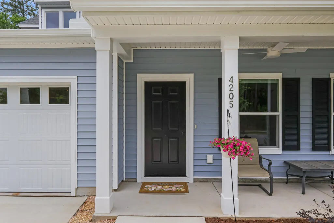
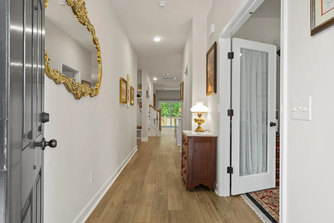
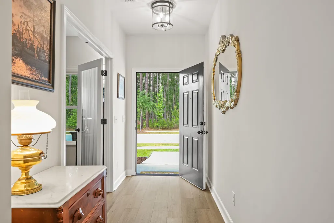
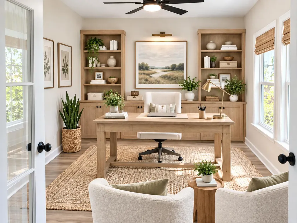
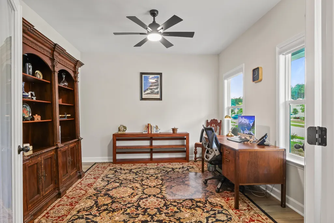
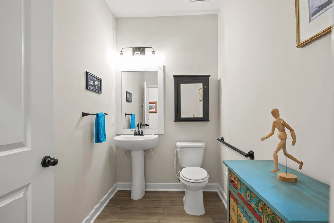
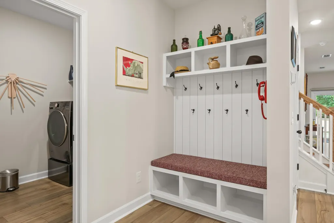
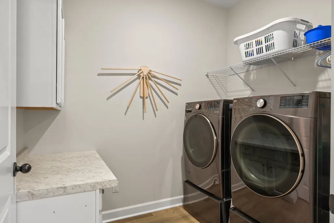
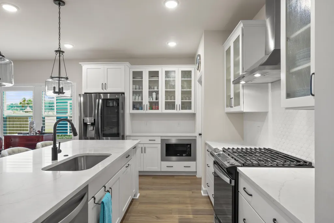
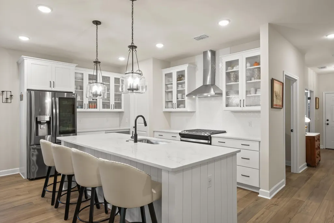
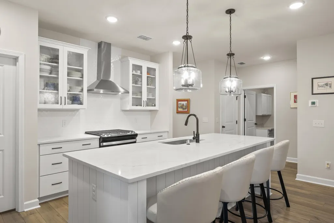
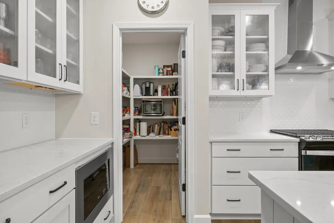
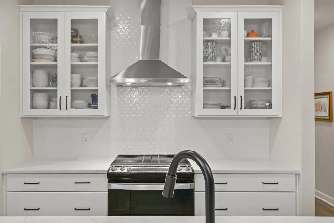
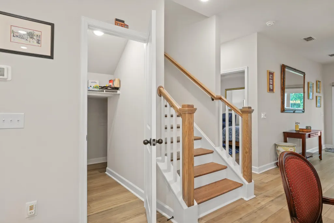
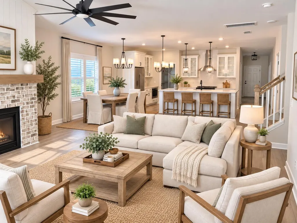
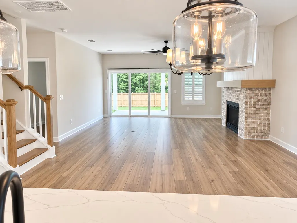
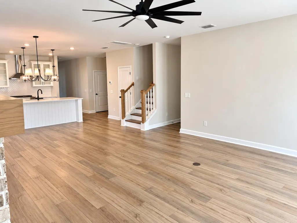
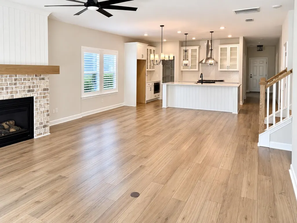
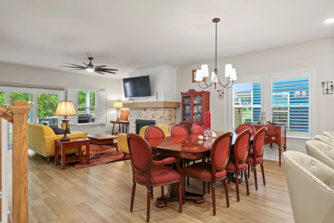
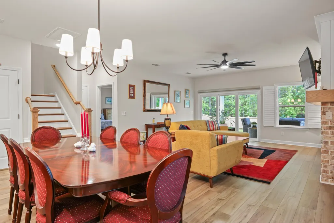
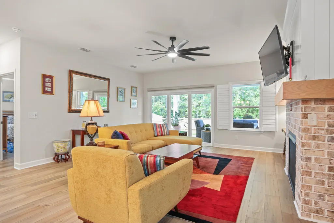
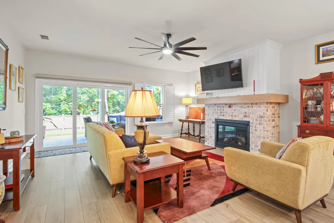
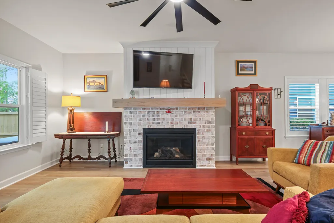
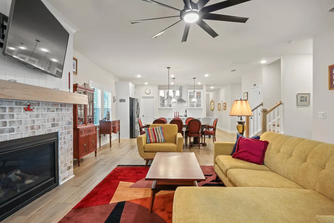
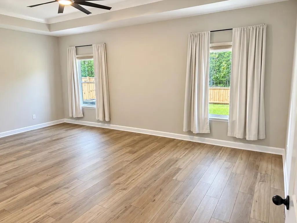
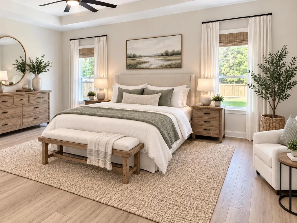
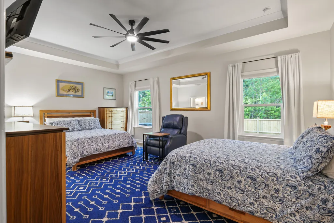
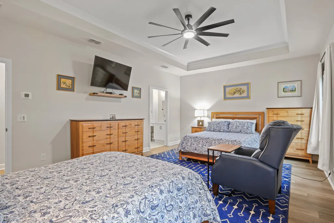
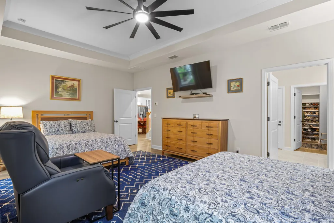
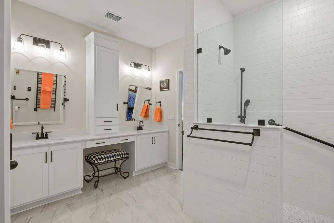
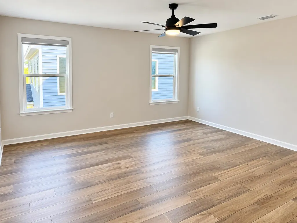
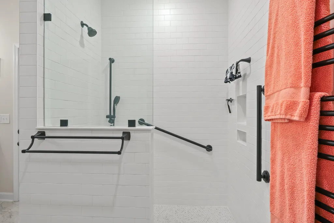
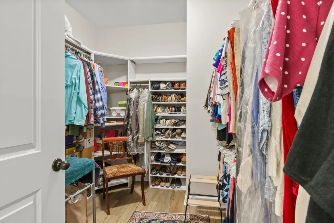
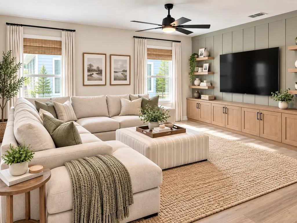
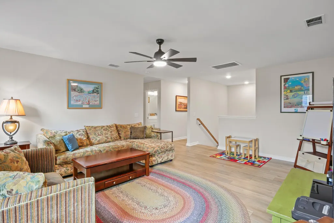
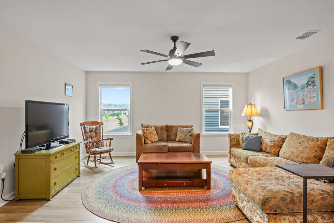
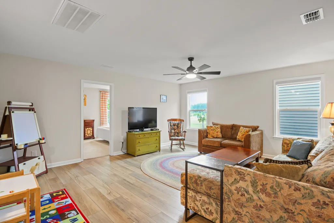
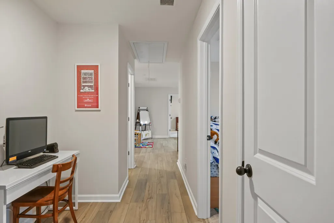
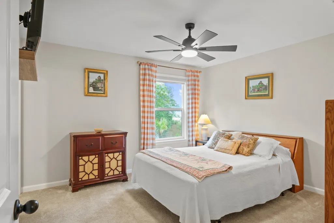
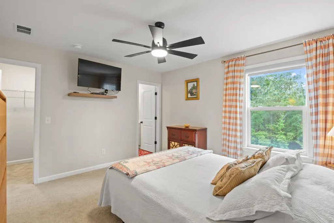
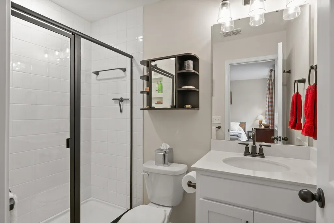
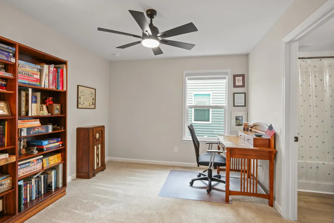
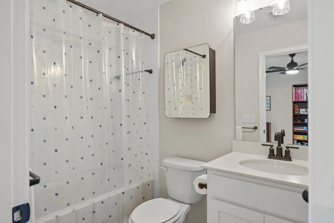
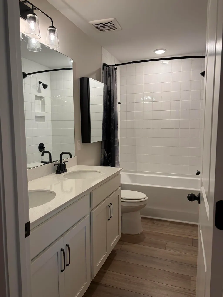
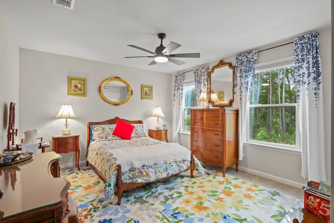
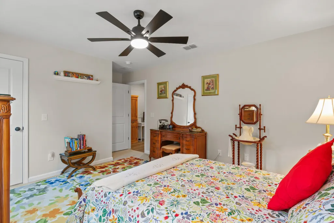
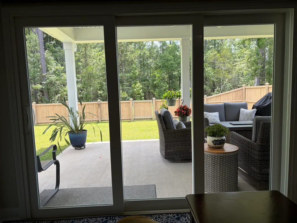
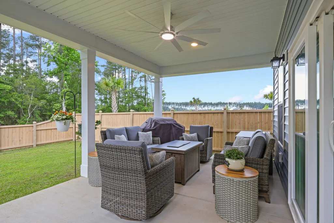
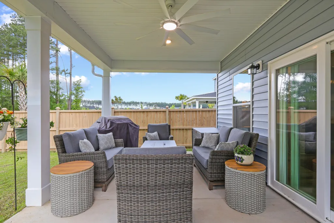
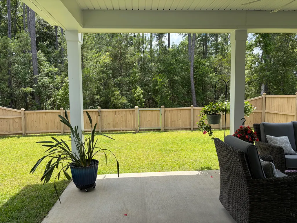
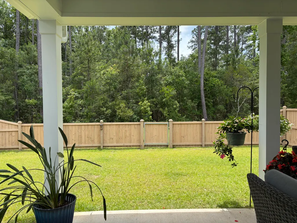
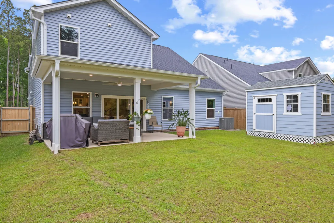
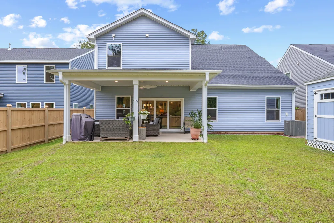
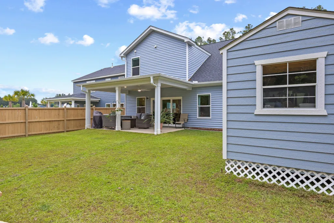
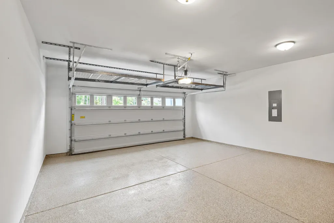
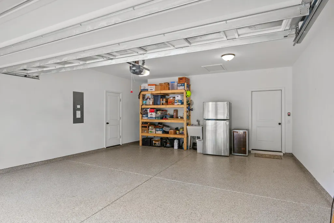
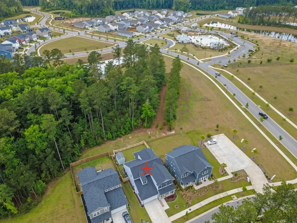
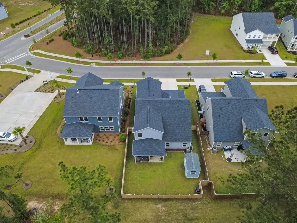
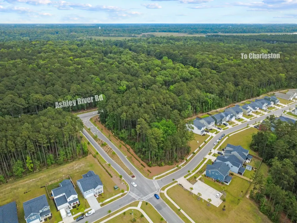
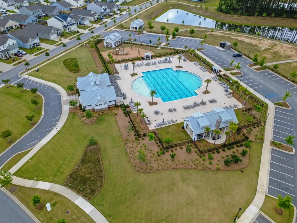
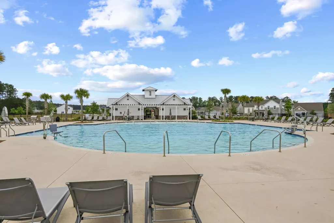
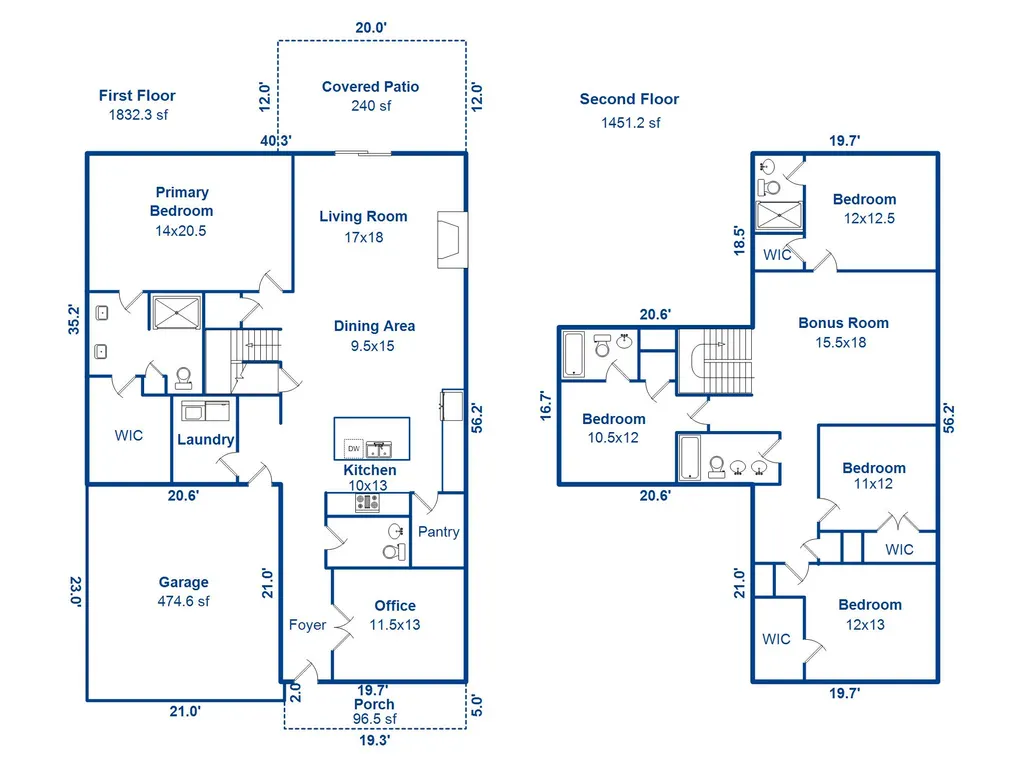
Better than new! This home shows like a dream and sits on a lot that backs up to woods that is protected. There are so many upgrades that you will be astonished! There are 5 bedrooms, an office and a loft! As you enter the home the office is to the right that has glass double doors for extra privacy. The guest half bath is next to the office. Further back at the center of the home is the gorgeous gourmet kitchen that has stainless steel appliances including a high end gas range with a stainless steel hood. The kitchen island includes a farmhouse style sink and the microwave is built into the cabinetry. The base cabinets include roll out trays and there is a roll out spice rack as well.The cabinets (doors and drawers) have the soft close feature adding to the functionality of this kitchen. The walk-in pantry is very spacious and boasts white wood shelving. The island has seating for four and is designed with shiplap surround. Just beyond the island is the dining area that opens up into the family room. The family room has a gorgeous gas fireplace that is stylized with a modern look that includes a floating mantel shelf and a brick surround. Off of the kitchen to the left is the door that leads to the garage and there is a built-in drop zone area just off of the garage as you enter back into the home. Through the drop zone there is a large laundry room complete with a folding table/cabinet. Back through the family room and past the stairs to the left is the entrance to the primary suite. Just prior to entering the bedroom there is a large closet that adds to the ample storage that this home offers. The primary bedroom is massive and you could easily add a sitting area/workout space, etc. The master bath has beautiful floor to ceiling tile in the walk in shower and also boasts tile flooring. The double sink vanity has a center cabinet for extra storage and beautiful tilt mirrors and there are pull out trays in the bottom cabinets which add functionality to the space as well. The primary bathroom also features a towel warming rack! There is a large linen closet in the primary bath. The owners also had the primary closet reconfigured by adding a high end closet design. Just before you head up the stairs there is a closet that is situated underneath the staircase that is enormous and winds back all the way underneath the stairs. Up the hardwood oak stairs to the second floor you will find a large loft area perfect for a man-cave, playroom, office space or media room. There are four large bedrooms upstairs as well and 3 full baths. Two of the bedrooms feature en suite bathrooms and could be considered mother-in-law suites. There is also a hall bath as well and two of the bedrooms feature large walk-in closets. In the upstairs hallway there is a small nook that is a perfect area for a desk or other furniture that can be used as a homework area or for extra storage. Back downstairs through the family room is the triple slider glass door that opens onto the covered patio. The yard is fully fenced with three gates and also includes a large cement plank siding utility shed for extra storage that is painted to match the exterior color of the house. The garage has been extended out by four feet and the homeowners also had the builder add a prewire for a portable generator. There is built-in wooden shelves in the garage and metal overhead shelving. The garage floor has a lovely epoxy finish and there is utility sink in the garage and plenty of space for a second fridge and/or freezer. There is a side door as well that leads out to the side yard. Other features of note are the subtle ADA additions to the home that include wider doorways for wheelchair accessibility as well as grab bars in both the downstairs bathrooms. The doorways are wider and the primary shower was also adjusted during the build process to add to these accommodations. There is luxury vinyl plank flooring throughout the downstairs with the exception of the primary bathroom and the upstairs loft and hallways also have LVP. All rooms have ceiling fans and so do both the front and back porches. The windows either have plantation shutters or custom blackout shades. The yard is impeccably landscaped and the lot itself is especially lovely due to the fact that the property in both the back of the lot and the front of the lot is protected and will not be built on. There are also several energy efficient features including a tankless water heater, Low E insulated windows, R13 insulation, and much more! Watson Hill is a lovely new community centered right between West Ashley and Summerville. It boasts several amenities including a sports field, a dog park, dog clean up stations throughout the community, walking trails and a community pool and clubhouse. It is in Dorchester County but is in the City of North Charleston so they are able to enjoy the amenities that both the county and city offer! Again these sellers are motivated!
| Elementary School | Middle School | High School |
|---|---|---|
| Beech Hill Elementary School | East Edisto Middle School | Ashley Ridge High School |
| Price History | |
|---|---|
| 9/5/2026 | Listed $599,900 |
General Features
| County | Dorchester |
|---|---|
| Property Type | Residential |
| Subdivision Name | Watson Hill |
| Status | Active |
| Directions | Take Highway 61 Towards Summerville. Take The Second Entrance Into The Watson Hill Subdivision. Take Your First Left And The Home Is The Second Home On The Right. |
| High School | Ashley Ridge |
| City | Summerville |
| MLS Area | 62 - Summerville/Ladson/Ravenel to Hwy 165 |
| Lot Size Units | Acres |
| Lot Size Square Feet | 6534 |
| Elementary School | Beech Hill |
| Middle/Junior High School | East Edisto |
| Building Area Units | Square Feet |
| Standard Status | Active |
| Utilities | Dominion Energy,Dorchester Cnty Water and Sewer Dept |
| Sewer | Public Sewer |
| Heating | Central,Natural Gas |
| Cooling | Central Air |
| Roof | Architectural |
| Garage Spaces | 2 |
| Construction Materials | Vinyl Siding |
| Year Built | 2024 |
| Community Features | Park,Pool,Trash,Walk/Jog Trails |
| New Construction | false |
| Garage Y/N | true |
| Other Structures | No,Shed(s),Workshop |
| Patio/Porch Features | Covered,Porch - Full Front |
| Architectural Style | Traditional |
| Stories Count | 2 |
| Levels | Two |
| Property Subtype | Single Family Detached |
| Full Baths | 4 |
| Carport Y/N | false |
| Property Attached Y/N | false |
| Entry Location | Ground Level |
| Green Building Verification Type | HERS Index Score |
| Home Warranty Y/N | true |
| Primary Bedroom Level | Lower |
Interior Features
| Interior Amenities | Ceiling - Smooth,Tray Ceiling(s),High Ceilings,Kitchen Island,Walk-In Closet(s),Ceiling Fan(s),Eat-in Kitchen,Family,Loft,Media,In-Law Floorplan,Office,Pantry,Study |
|---|---|
| Air Conditioning Y/N | true |
| Heating Y/N | true |
| Laundry Features | Laundry Room |
| Total Bedrooms | 5 |
| Fireplace Y/N | true |
| Half Baths | 1 |
| Room Type | Eat-In-Kitchen,Family,Laundry,Loft,Media,Mother-In-Law Suite,Office,Pantry,Study |
| Primary Bedroom Features | Ceiling Fan(s),Walk-In Closet(s) |
| Flooring | Carpet,Ceramic Tile,Luxury Vinyl |
| Fireplace Features | Family Room,One |
| Window Features | Window Treatments - Some |
| Total Fireplaces | 1 |
Exterior Features
| Lot Size Area | 0.15 |
|---|---|
| Lot Size Acres | 0.15 |
| Lot Features | Interior Lot,Wooded |
| Parking Features | 2 Car Garage,Garage Door Opener |
| Water Source | Public |
| Foundation Details | Slab |
| Building Area Total | 3283 |
| Covered Spaces | 2 |
| Total Parking | 2 |
| Fencing | Privacy,Wood |
Amenities
- Foreclosure
- Views
- Short Sale
- New Construction
- Adult 55+
- Lease To Own
- No HOA Fees
- Furnished
- Primary On Main
- Air Conditioning
- Seller Finance
- Green
- Fixer Upper
- Horse
- Golf
- Fireplace
- Deck
- Garage
- Basement
- Pool
Property vs Single Family Average in 29485
Price
Year Built
 The data relating to real estate for sale on this web site comes in part from the Broker Reciprocity Program of Charleston Trident Association of REALTORS® -- All information deemed reliable but not guaranteed. All properties are subject to prior sale, change or withdrawal. Neither listing broker(s) or information provider(s) shall be responsible for any typographical errors, misinformation, misprints and shall be held totally harmless. Listing(s) information is provided for consumer's personal,
